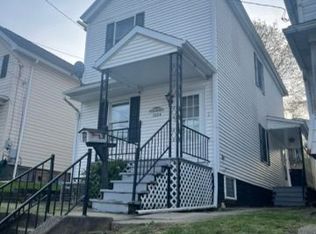
Welcome to 511 McKinley Avenue in East Vandergrift! This charming 3-bedroom, 2-story home combines classic character with tasteful updates throughout.
As you approach the home, you'll be greeted by a large covered front porch, the perfect place to relax and enjoy the neighborhood. Step inside to a beautiful stone-tiled entryway that creates a warm and inviting first impression. The spacious living room and dining room feature updated vinyl flooring, providing both style and durability for everyday living.
The generously sized kitchen offers plenty of space for meal preparation and gathering with family and friends. Features include ceramic tile flooring, a stainless-steel refrigerator, gas stove, dishwasher, and ample cabinet space. A conveniently located half bath completes the first floor.
Upstairs, you'll find three comfortable bedrooms, all featuring hardwood flooring that adds warmth and timeless appeal. The full bathroom showcases a stunning pebble stone floor along with a tub/shower combination.
Outside, the beautifully landscaped rear yard creates a private outdoor retreat. Enjoy easy access from the kitchen to a small deck, perfect for grilling or morning coffee, while the raised sitting area provides an ideal space for entertaining guests or simply unwinding after a long day.
Whether you're looking for your first home or your next chapter, this well-maintained property offers comfortable living both inside and out.
Under contract
$98,000
511 McKinley Ave, East Vandergrift, PA 15629
3beds
1,206sqft
Single Family Residence
Built in 1915
2,626 Square Feet Lot
$96,700 Zestimate®
$81/sqft
$-- HOA
What's special
Beautifully landscaped rear yardPrivate outdoor retreatGenerously sized kitchenLarge covered front porchStainless-steel refrigeratorGas stoveBeautiful stone-tiled entryway
- 46 days |
- 307 |
- 17 |
Likely to sell faster than
Zillow last checked:
Listing updated:
Listed by:
Andrea McIntosh 724-295-9090,
BERKSHIRE HATHAWAY THE PREFERRED REALTY 724-295-9090
Source: WPMLS,MLS#: 1758638 Originating MLS: West Penn Multi-List
Originating MLS: West Penn Multi-ListFacts & features
Interior
Bedrooms & bathrooms
- Bedrooms: 3
- Bathrooms: 2
- Full bathrooms: 1
- 1/2 bathrooms: 1
Primary bedroom
- Level: Upper
- Dimensions: 15x11
Bedroom 2
- Level: Upper
- Dimensions: 12x9
Bedroom 3
- Level: Upper
- Dimensions: 9x8
Dining room
- Level: Main
- Dimensions: 10x8
Entry foyer
- Level: Main
- Dimensions: 15x6
Family room
- Level: Main
- Dimensions: 17x12
Kitchen
- Level: Main
- Dimensions: 10x10
Living room
- Level: Main
- Dimensions: 15x11
Heating
- Gas, Hot Water
Cooling
- Wall/Window Unit(s)
Appliances
- Included: Some Gas Appliances, Dryer, Dishwasher, Microwave, Refrigerator, Stove, Washer
Features
- Kitchen Island
- Flooring: Ceramic Tile, Vinyl
- Has basement: Yes
- Has fireplace: No
Interior area
- Total structure area: 1,206
- Total interior livable area: 1,206 sqft
Video & virtual tour
Property
Parking
- Total spaces: 2
- Parking features: Off Street
Features
- Levels: Two
- Stories: 2
Lot
- Size: 2,626 Square Feet
- Dimensions: 0.0603
Details
- Parcel number: 0801100117
Construction
Type & style
- Home type: SingleFamily
- Architectural style: Colonial,Two Story
- Property subtype: Single Family Residence
Materials
- Shingle Siding
- Roof: Asphalt
Condition
- Resale
- Year built: 1915
Utilities & green energy
- Sewer: Public Sewer
- Water: Public
Community & HOA
Location
- Region: East Vandergrift
Financial & listing details
- Price per square foot: $81/sqft
- Tax assessed value: $6,370
- Annual tax amount: $1,040
- Date on market: 6/6/2026

Andrea McIntosh
(724) 393-8616
By pressing Contact Agent, you agree that the real estate professional identified above may call/text you about your search, which may involve use of automated means and pre-recorded/artificial voices. You don't need to consent as a condition of buying any property, goods, or services. Message/data rates may apply. You also agree to our Terms of Use. Zillow does not endorse any real estate professionals. We may share information about your recent and future site activity with your agent to help them understand what you're looking for in a home.
Estimated market value
$96,700
$92,000 - $102,000
$1,264/mo
Price history
| Date | Event | Price |
|---|---|---|
| 6/30/2026 | Pending sale | $98,000$81/sqft |
Source:  WPMLS #1758638 Report a problem WPMLS #1758638 Report a problem | ||
| 6/17/2026 | Listed for sale | $98,000$81/sqft |
Source: WPMLS #1758638 Report a problem | ||
| 6/10/2026 | Pending sale | $98,000$81/sqft |
Source: WPMLS #1758638 Report a problem | ||
| 6/6/2026 | Listed for sale | $98,000+22.5%$81/sqft |
Source: WPMLS #1758638 Report a problem | ||
| 4/6/2023 | Sold | $80,000+125.4%$66/sqft |
Source: Public Record Report a problem | ||
| 1/17/2001 | Sold | $35,500$29/sqft |
Source: Public Record Report a problem | ||
Public tax history
| Year | Property taxes | Tax assessment |
|---|---|---|
| 2024 | $1,014 +13.3% | $6,370 |
| 2023 | $894 +4% | $6,370 |
| 2022 | $860 +2.2% | $6,370 |
| 2021 | $841 +0.6% | $6,370 |
| 2020 | $836 | $6,370 |
| 2019 | $836 +1.5% | $6,370 |
| 2018 | $823 +2.4% | $6,370 |
| 2017 | $804 +1.5% | $6,370 |
| 2016 | $793 | $6,370 |
| 2015 | $793 +0.5% | $6,370 |
| 2014 | $789 +0% | $6,370 |
| 2013 | $788 +0.6% | $6,370 |
| 2012 | $784 | $6,370 |
| 2011 | $784 -0.3% | $6,370 |
| 2010 | $786 +5.2% | $6,370 |
| 2009 | $747 +1.6% | $6,370 |
| 2008 | $736 | $6,370 |
| 2007 | $736 | $6,370 |
| 2006 | $736 +4.1% | $6,370 |
| 2005 | $706 +9.6% | $6,370 |
| 2004 | $645 +10.5% | $6,370 |
| 2003 | $583 +4.4% | $6,370 |
| 2002 | $559 +3.5% | $6,370 |
| 2000 | $539 | $6,370 |
Find assessor info on the county website
Monthly payment
Est. payment
Payment breakdown
Explore the cost of this home by adjusting the details. Changes won't be saved.Climate risks
Neighborhood: 15629
Nearby schools
GreatSchools rating
- 7/10Kiski Area East Primary SchoolGrades: K-4Distance: 0.2 mi
- 4/10Kiski Area Intermediate SchoolGrades: 7-8Distance: 2.2 mi
- 7/10Kiski Area High SchoolGrades: 9-12Distance: 2.2 mi
Schools provided by the listing agent
- District: Kiski Area
Source: WPMLS. This data may not be complete. We recommend contacting the local school district to confirm school assignments for this home.
- $106,2003 bd1 ba-- sqft509 McKinley Ave, East Vandergrift, PA 15629Off Market

- $94,6003 bd1 ba1.7k sqft513 McKinley Ave, East Vandergrift, PA 15629Off Market
- $6,420-- bd-- ba1k sqft507 McKinley Ave, East Vandergrift, PA 15629Off Market
- $108,800-- bd-- ba1.8k sqft517 McKinley Ave, East Vandergrift, PA 15629Off Market
- $6,080-- bd-- ba1.1k sqft505 McKinley Ave, East Vandergrift, PA 15629Off Market
- $7,600-- bd-- ba1.6k sqft503 McKinley Ave, East Vandergrift, PA 15629Off Market
- $7,700-- bd-- ba1.6k sqft501 McKinley Ave, East Vandergrift, PA 15629Off Market
- $72,5002 bd1 ba1.3k sqft514 Kennedy Ave, East Vandergrift, PA 15629Sold
Similar homes
- $79,9003 bd1 ba1.2k sqft409 Penn Ave, Leechburg, PA 15656For Sale
 MLS ID #1764623, Michelle Miller. WPMLS
 - $110,0002 bd2 ba1k sqft1004 Wallace St, Vandergrift, PA 15690For Sale
 MLS ID #1762991, Sherri Pollick. WPMLS
 - $100,0003 bd2 ba1.2k sqft727 High St, Freeport, PA 16229For Sale
 MLS ID #1759458, Heidi Powell. WPMLS
 - $84,9003 bd2 ba1.4k sqft1934 Constitution Blvd, New Kensington, PA 15068For Sale
 MLS ID #1764997, Joshua Verbanets. WPMLS
 - $99,5003 bd2 ba1.2k sqft142 Community Park Rd, Freeport, PA 16229For SaleMLS ID #1751874, Melissa Barker. WPMLS
- $139,9003 bd1 ba1.2k sqft250 Kennedy Ave, Vandergrift, PA 15690For SaleMLS ID #1741352, Lisa Lewis. WPMLS
- $99,9003 bd2 ba1.2k sqft323 Indiana Ave, Avonmore, PA 15618For SaleMLS ID #1747377, Nicolas Supik. WPMLS
- $--3 bd1 ba982 sqft1897 State Route 66, Ford City, PA 16226AuctionAuction.com 2
- $135,0002 bd1 ba1.2k sqft1231 Pegtown Ave #1233, North Apollo, PA 15673For SaleMLS ID #1761017, Danielle Skowronski. WPMLS
- $99,9003 bd1 ba1k sqft107 E 1st Ave, Tarentum, PA 15084For SaleMLS ID #1760299, Cody Roberts. WPMLS
- $99,0004 bd1 ba1.5k sqft924 Summit St, Tarentum, PA 15084For SaleMLS ID #1755710, Cory Mell. WPMLS
- $79,0002 bd1 ba1.2k sqft5773 Harrison Ave, Export, PA 15632For SaleMLS ID #1766238, Derek Greene. WPMLS
- $99,9002 bd2 ba806 sqft107 W Scenic Dr, Kittanning, PA 16201For SaleMLS ID #1763980, Tim Johns. WPMLS
- $60,0003 bd1 ba1.3k sqft597 Market St, Leechburg, PA 15656For SaleMLS ID #1725705, Chrissy Heinle. WPMLS
- $69,0004 bd2 ba1.4k sqft130 Kirkpatrick Ave, Leechburg, PA 15656For SaleMLS ID #1758065, Derek Greene. WPMLS
- $110,0004 bd2 ba1.2k sqft218 N 4th St, Jeannette, PA 15644For SaleMLS ID #1765750, Lindy Sgambati-Cox. WPMLS
- $90,0002 bd1 ba840 sqft1792 State Route 356, Leechburg, PA 15656For SaleMLS ID #1760047, Chrissy Heinle. WPMLS
- $92,0003 bd1 ba1.5k sqft571 3rd St, Pitcairn, PA 15140For SaleMLS ID #1764179, Brittany Katofsky. WPMLS
- $98,0002 bd1 ba1k sqft1902 Kenneth Ave, Arnold, PA 15068For SaleMLS ID #1737900, Michelle Miller. WPMLS
- $99,9001 bd1 ba896 sqft2212 Freeport Rd, Natrona Heights, PA 15065For SaleMLS ID #1759889, Michelle Miller. WPMLS
