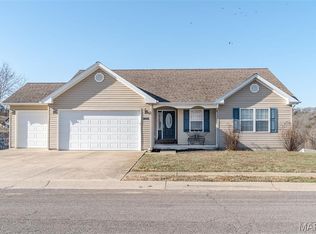
This 5-year-old home in New Haven, MO offers 4 bedrooms, 3 full baths, and an open floor plan with NO carpet for easy maintenance. The bright living space flows into the kitchen and dining area, featuring a gas stove, perfect for cooking enthusiasts. The master suite boasts a walk-in closet and private bath, plus main floor laundry for convenience.
The mostly finished walkout basement expands your living space with a bedroom, full bath, open layout, and extra storage. One of the bedrooms is a true standout—an enchanting "Hakuna Matata" room featuring a vibrant Lion King mural, making it a fun and whimsical space for kids or Disney lovers.
Enjoy breathtaking views from the deck, plus a 2-car garage for parking and storage. Don’t miss this stunning home—schedule a tour today!
Closed
Listed by: Johanning Real Estate LLC • Sierra L Arnold • Contact: 573-259-0747
Bought with: Cathlee's Real Estate
Price Unknown
511 McNair St, New Haven, MO 63068
4beds
1,670sqft
Single Family Residence
Built in 2020
0.32 Acres Lot
$286,800 Zestimate®
$--/sqft
$2,189 Estimated rent
Home value
$286,800
Estimated sales range
Not available
$2,189/mo
Zestimate® history
Owner options
List your home for rent
$2,189/mo
Rent Zestimate®
Find your next renter with Zillow Rental Manager. Plus, with online applications, you can quickly screen prospective tenants – for free.
$2,189/mo
Rent Zestimate®
Refinance and save
Refinancing to a lower rate could help reduce your monthly payments and save thousands over the life of the loan.
Explore your selling options
Work with a Zillow partner agent
Leverage their expertise and Zillow's premium Showcase listings to get your home seen by more buyers.
Get startedList with your own agent
Get your home in front of millions of buyers by listing it on Zillow.
Learn how to do itSell it yourself
Take full control of how buyers see your home on Zillow by listing For Sale by Owner (FSBO).
List your homeWhat's special
Extra storageOpen floor planBright living spaceMaster suitePrivate bathMostly finished walkout basementGas stove
Zillow last checked:
Listing updated:
Listed by:
Sierra L Arnold 573-259-0747,
Johanning Real Estate LLC
Bought with:
Lindsay C Beers, 2020037303
Cathlee's Real Estate
Source: MARIS,MLS#: 25008362 Originating MLS: Franklin County Board of REALTORS
Originating MLS: Franklin County Board of REALTORSFacts & features
Interior
Bedrooms & bathrooms
- Bedrooms: 4
- Bathrooms: 3
- Full bathrooms: 3
- Main level bathrooms: 2
- Main level bedrooms: 3
Primary bedroom
- Features: Floor Covering: Laminate, Wall Covering: Some
- Level: Main
Bedroom
- Features: Floor Covering: Laminate, Wall Covering: Some
- Level: Main
Bedroom
- Features: Floor Covering: Laminate, Wall Covering: Some
- Level: Main
Bedroom
- Features: Floor Covering: Laminate, Wall Covering: Some
- Level: Lower
Dining room
- Features: Floor Covering: Laminate, Wall Covering: Some
- Level: Main
Kitchen
- Features: Floor Covering: Laminate, Wall Covering: Some
- Level: Main
Laundry
- Features: Floor Covering: Laminate, Wall Covering: Some
- Level: Main
Living room
- Features: Floor Covering: Laminate, Wall Covering: Some
- Level: Main
Heating
- Forced Air, Electric
Cooling
- Central Air, Electric
Appliances
- Included: Dishwasher, Disposal, Microwave, Gas Range, Gas Oven, Refrigerator, Electric Water Heater
- Laundry: Main Level
Features
- Dining/Living Room Combo, Kitchen/Dining Room Combo, Bookcases, Open Floorplan, Vaulted Ceiling(s), Walk-In Closet(s), Kitchen Island, Eat-in Kitchen, Pantry, Shower
- Basement: Full,Partially Finished,Concrete,Sleeping Area,Storage Space,Walk-Out Access
- Has fireplace: No
- Fireplace features: Recreation Room
Interior area
- Total structure area: 1,670
- Total interior livable area: 1,670 sqft
- Finished area above ground: 1,470
- Finished area below ground: 1,200
Property
Parking
- Total spaces: 2
- Parking features: Attached, Garage, Garage Door Opener, Off Street, Storage, Workshop in Garage
- Attached garage spaces: 2
Features
- Levels: One
- Patio & porch: Deck, Composite
Lot
- Size: 0.32 Acres
- Dimensions: 102 x 139 x 103 x 139
- Features: Adjoins Open Ground
Details
- Parcel number: 0473501017078350
- Special conditions: Standard
Construction
Type & style
- Home type: SingleFamily
- Architectural style: Traditional,Ranch
- Property subtype: Single Family Residence
Materials
- Vinyl Siding
Condition
- Year built: 2020
Utilities & green energy
- Sewer: Public Sewer
- Water: Public
Community & HOA
Community
- Subdivision: Baltimore
Location
- Region: New Haven
Financial & listing details
- Tax assessed value: $177,910
- Annual tax amount: $2,497
- Date on market: 2/20/2025
- Cumulative days on market: 108 days
- Listing terms: Cash,Conventional,FHA,USDA Loan,VA Loan
- Ownership: Private
- Road surface type: Concrete
Price history
| Date | Event | Price |
|---|---|---|
| 6/5/2025 | Sold | -- |
Source:  MARIS #25008362 Report a problem MARIS #25008362 Report a problem | ||
| 5/23/2025 | Pending sale | $274,900$165/sqft |
Source: MARIS #25008362 Report a problem | ||
| 3/23/2025 | Contingent | $274,900$165/sqft |
Source: MARIS #25008362 Report a problem | ||
| 2/20/2025 | Listed for sale | $274,900+1.9%$165/sqft |
Source: MARIS #25008362 Report a problem | ||
| 2/21/2023 | Listing removed | -- |
Source:  RE/MAX International Report a problem RE/MAX International Report a problem | ||
| 11/11/2022 | Pending sale | $269,900$162/sqft |
Source: RE/MAX International #22058115 Report a problem | ||
| 11/3/2022 | Sold | -- |
Source: MARIS #22058115 Report a problem | ||
| 9/29/2022 | Pending sale | $269,900$162/sqft |
Source: MARIS #22058115 Report a problem | ||
| 9/23/2022 | Price change | $269,900-1.8%$162/sqft |
Source: MARIS #22058115 Report a problem | ||
| 9/5/2022 | Listed for sale | $274,900$165/sqft |
Source: MARIS #22058115 Report a problem | ||
Public tax history
| Year | Property taxes | Tax assessment |
|---|---|---|
| 2024 | $2,604 +4.3% | $33,803 |
| 2023 | $2,497 -8% | $33,803 -9.2% |
| 2022 | $2,715 +0.2% | $37,229 |
| 2021 | $2,709 +541740% | $37,229 +531742.9% |
| 2020 | $1 | $7 |
| 2019 | $1 | $7 -12.5% |
| 2017 | $1 | $8 |
| 2016 | $1 | $8 |
| 2015 | $1 | $8 +14.3% |
| 2014 | $1 | $7 -99.5% |
| 2012 | -- | $1,361 |
| 2011 | -- | $1,361 |
| 2010 | -- | $1,361 |
| 2009 | -- | $1,361 |
Find assessor info on the county website
Neighborhood: 63068
Nearby homes
- $272,4004 bd-- ba1.5k sqft509 McNair St, New Haven, MO 63068Off Market
- $--3 bd2 ba1.5k sqft805 Douglas St, New Haven, MO 63068Sold
- $169,600-- bd-- ba-- sqft510 Revere Ln, New Haven, MO 63068Off Market
- $169,600-- bd-- ba-- sqft508 Revere Ln, New Haven, MO 63068Off Market
- $211,0002 bd2 ba1.2k sqft506 McNair St, New Haven, MO 63068Off Market
- $188,8002 bd2 ba1.1k sqft508 McNair St, New Haven, MO 63068Off Market
- $--3 bd2 ba1.4k sqft507 McNair St, New Haven, MO 63068Sold
- $191,5002 bd1 ba1.1k sqft810 Douglas St, New Haven, MO 63068Off Market
Nearby schools
GreatSchools rating
- 9/10New Haven Elementary SchoolGrades: PK-6Distance: 0.6 mi
- 6/10New Haven Middle SchoolGrades: 7-8Distance: 0.9 mi
- 10/10New Haven High SchoolGrades: 9-12Distance: 0.9 mi
Schools provided by the listing agent
- Elementary: New Haven Elem.
- Middle: New Haven Middle
- High: New Haven High
Source: MARIS. This data may not be complete. We recommend contacting the local school district to confirm school assignments for this home.
- Missouri
- Franklin County
- New Haven
- 63068
- 511 McNair St
Nearby cities
Nearby zip codes
Other New Haven Topics
