Skip main navigation
Off market
  • $545,800

    511 Melody Ln, Glenside, PA 19038

    4beds
    2,390sqft
    SingleFamily
    Built in 1955
    9,147 Square Feet Lot
    $545,800 Zestimate®
    $228/sqft
    $3,759 Estimated rent

    Home value

    $545,800

    $519,000 - $573,000

    $3,759/mo

    Zestimate® history
    Loading
    Loading...

    Owner options

    List your home for rent

    $3,759/mo

    Rent Zestimate®

    Find your next renter with Zillow Rental Manager. Plus, with online applications, you can quickly screen prospective tenants – for free.

    Learn more

    $3,759/mo

    Rent Zestimate®

    Refinance and save

    $3,519/mo

    Est. payment

    Refinancing to a lower rate could help reduce your monthly payments and save thousands over the life of the loan.

    See today's rates

    $3,519/mo

    Est. payment

    Explore your selling options

    Work with a Zillow partner agent

    Leverage their expertise and Zillow's premium Showcase listings to get your home seen by more buyers.

    Get started

    List with your own agent

    Get your home in front of millions of buyers by listing it on Zillow.

    Learn how to do it

    Sell it yourself

    Take full control of how buyers see your home on Zillow by listing For Sale by Owner (FSBO).

    List your home

    What's special

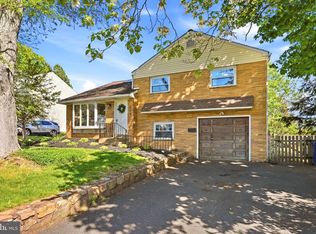
    Perfectly placed on sought after Glenside gardens on a picturesque lot with lush lawns enhanced by gardens ablaze with colorful assorted perennials & specimen plantings. Upon arriving one is keenly aware that this home has been meticulously maintained inside and out, improved and thoroughly enjoyed! Lovely landscaping graces the exterior and the interior is suitable for any decor. Bright & airy sundrenched interior enriched by natural light cascading through sparkling replacement windows. Entering the home we find a floor plan designed for entertaining and relaxed living from the warm & inviting living room with large Bow picture window and an attractive wood burning fireplace with slate hearth providing a warm inviting glow when cold winds blow. Beautiful hardwood flooring is protected by wall to wall carpeting which flows from living room into the handsome dining room which is appropriately sized for intimate dinners or a larger gatherings. The striking, sunny, Eat-in kitchen boasts light colored cabinetry & bright white appliances are complimented by the contrasting subway tile backsplash. The chef will appreciate gas cooking complete with self-cleaning range, stainless sink with disposal, dishwasher, abundant cabinetry and counter pace, eye-catching tiled backsplash complimenting the ceramic tiled look to the vinyl flooring. Ascending the stairs to the sleeping level are a ceramic tiled hall bath with sink vanity & tub with shower, 3 peaceful sizeable bedrooms boasting generous closets, lighted ceiling fans plus more original polished hardwood flooring lays just under the carpeting continuing up the stairs from the living room through the hallway into most of of the bedrooms. The walk-up attic provides additional storage as well as the potential for conversion to supplementary living space as needs arise. The lower level delivers the home's relaxation headquarters, the family room or den or craft room, your spot to unwind after a grueling day at the job. Adjacent to this room and ready for home projects is a huge laundry/utility/mud room plus a conveniently located Full Bath with stall shower. Exiting the basement to the secluded fenced back yard we find "YOUR Personal Oasis" complimented and enhanced by gardens, a multitude of potted plants, hanging flower baskets and lush rolling green grass. There is ever a firepit ! Located off the back of the home, accessible from the dining room sliders or the outside entry door from the lower level we find a huge covered patio, an open air patio and a fabulous crystal clear, glistening inground pool with diving board and plenty of room for patio tables seating arrangements or sunbathing in a "zero gravity" lounge chair delivering enjoyment and easy entertaining "rain or shine"! Completing this offering is an attached 1 car garage. The amenities which "Glenside Gardens " offers its residents is a friendly neighborhood with a very active Civic Association sponsoring fun events like Christmas Eve Luminaria, Community wide Flag Day Yard Sale you don't want to miss!!The Gardens is conveniently located close to the exceptional Abington schools (K thru12), parks, main roads, public transit, 3 Septa rail stations and ever popular Revitalized Keswick Village for shopping, restaurants & the renowned Keswick Theater for a variety of "Year Round entertainment! Welcome to YOUR "Forever HOME "!!

    This property is off market, which means it's not currently listed for sale or rent on Zillow. This may be different from what's available on other websites or public sources.

    Facts & features

    Interior

    Bedrooms & bathrooms
    • Bedrooms: 4
    • Bathrooms: 2
    • Full bathrooms: 2
    Heating
    • Forced air
    Cooling
    • Central
    Appliances
    • Included: Dishwasher, Dryer, Freezer, Garbage disposal, Range / Oven, Refrigerator, Washer
    Features
    • Window Treatments, Pantry, Eat-in Kitchen, Wood Floors, Attic, Kitchen - Table Space, Floor Plan - Traditional, Kitchen - Gourmet, Stall Shower, Attic/House Fan, Tub Shower
    • Flooring: Tile, Carpet, Hardwood
    • Basement: Finished
    • Has fireplace: Yes
    Interior area
    • Total interior livable area: 2,390 sqft
    • Finished area below ground: 526

    Property

    Parking
    • Total spaces: 4
    • Parking features: Garage - Attached
    Features
    • Exterior features: Vinyl, Brick
    • Pool features: Private
    Lot
    • Size: 9,147 sqft
    Details
    • Parcel number: 300042976005
    • Special conditions: Standard

    Construction

    Type & style
    • Home type: SingleFamily
    Materials
    • Roof: Shake / Shingle
    Condition
    • Year built: 1955

    Community & neighborhood

    Location
    • Region: Glenside
    • Municipality: ABINGTON TWP

    Other

    Other facts
    • Heating: Forced Air
    • Appliances: Dishwasher, Refrigerator, Disposal, Water Heater, Self Cleaning Oven, Built-In Range
    • FireplaceYN: true
    • GarageYN: true
    • AttachedGarageYN: true
    • StoriesTotal: 2.5
    • HeatingYN: true
    • CoolingYN: true
    • StructureType: Detached
    • ConstructionMaterials: Vinyl Siding
    • InteriorFeatures: Window Treatments, Pantry, Eat-in Kitchen, Wood Floors, Attic, Kitchen - Table Space, Floor Plan - Traditional, Kitchen - Gourmet, Stall Shower, Attic/House Fan, Tub Shower
    • OpenParkingSpaces: 3
    • SpecialListingConditions: Standard
    • ParkingFeatures: Driveway, Off Street, On Street, Attached Garage, Asphalt, Garage Faces Front
    • CoveredSpaces: 1
    • Cooling: Central Air
    • BelowGradeFinishedArea: 526
    • PoolFeatures: Private
    • Basement: Y
    • MlsStatus: ACTIVE UNDER CONTRACT
    • Municipality: ABINGTON TWP

    Price history

    DateEventPrice
    9/18/2020Sold$384,686+1.2%$161/sqft
    Source: Public Record Report a problem
    7/31/2020Pending sale$380,000$159/sqft
    Source: RE/MAX Services #PAMC656510 Report a problem
    7/28/2020Price change$380,000+2.8%$159/sqft
    Source: RE/MAX Services #PAMC656510 Report a problem
    7/21/2020Listed for sale$369,800+42.2%$155/sqft
    Source: RE/MAX Services #PAMC656510 Report a problem
    8/13/2004Sold$260,000$109/sqft
    Source: Public Record Report a problem

    Public tax history

    YearProperty taxesTax assessment
    2025$6,491 +5.3%$134,760
    2024$6,167 $134,760
    2023$6,167 +6.5%$134,760
    2022$5,789 +5.7%$134,760
    2021$5,477 +0.4%$134,760
    2020$5,454 +1%$134,760
    2019$5,399 +0.6%$134,760
    2018$5,366 +3.5%$134,760
    2017$5,187 +3.1%$134,760
    2016$5,029 +3.1%$134,760
    2015$4,876 +3.6%$134,760
    2014$4,706 +0.1%$134,760
    2013$4,699 +0.6%$134,760
    2012$4,672 +1.3%$134,760
    2011$4,610 +2.4%$134,760
    2010$4,504 -0.5%$134,760
    2009$4,526 +2.1%$134,760
    2008$4,435 +3.6%--
    2007$4,282 +5.7%--
    2006$4,050 +5.1%--
    2005$3,854 +6.8%--
    2004$3,607 +0.7%--
    2003$3,582 +3.3%--
    2002$3,469 +7.4%--
    2000$3,231 +4.7%--
    1999$3,086 --

    Find assessor info on the county website

    Neighborhood: 19038

    Nearby schools

    GreatSchools rating
    Schools provided by the listing agent
    • Elementary: COPPER BEECH E.S.
    • Middle: ABINGTON JUNIOR HIGH SCHOOL
    • High: ABINGTON SENIOR
    • District: ABINGTON

    Source: The MLS. This data may not be complete. We recommend contacting the local school district to confirm school assignments for this home.

    Get a cash offer in 3 minutes
    Find out how much your home could sell for in as little as 3 minutes with a no-obligation cash offer.
    Estimated market value
    $545,800
    Get a cash offer in 3 minutes
    Find out how much your home could sell for in as little as 3 minutes with a no-obligation cash offer.
    Estimated market value
    $545,800