Skip main navigation
Sold for $610,000
  • Listing Provided by: Craig & Craig Prof. Realty
    Bought with: Craig & Craig Prof. Realty
    $610,000

    511 Milano Ct, Los Banos, CA 93635

    4beds
    2,579sqft
    Single Family Residence
    Built in 2005
    7,627 Square Feet Lot
    $605,100 Zestimate®
    $237/sqft
    $3,240 Estimated rent

    Home value

    $605,100

    $526,000 - $690,000

    $3,240/mo

    Zestimate® history
    Loading
    Loading...

    Owner options

    List your home for rent

    $3,240/mo

    Rent Zestimate®

    Find your next renter with Zillow Rental Manager. Plus, with online applications, you can quickly screen prospective tenants – for free.

    Learn more

    $3,240/mo

    Rent Zestimate®

    Refinance and save

    $3,787/mo

    Est. payment

    Refinancing to a lower rate could help reduce your monthly payments and save thousands over the life of the loan.

    See today's rates

    $3,787/mo

    Est. payment

    Explore your selling options

    Work with a Zillow partner agent

    Leverage their expertise and Zillow's premium Showcase listings to get your home seen by more buyers.

    Get started

    List with your own agent

    Get your home in front of millions of buyers by listing it on Zillow.

    Learn how to do it

    Sell it yourself

    Take full control of how buyers see your home on Zillow by listing For Sale by Owner (FSBO).

    List your home

    What's special

    Backyard paradiseBackyard door accessGourmet kitchenLarge islandEn-suite bathroomLuxurious master suiteFamily room
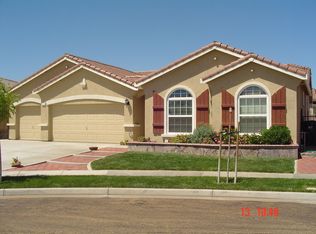
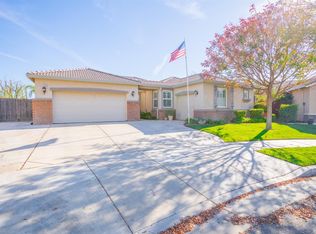
    **Welcome to Your Dream Home at 511 Milano Court, Los Banos, CA!** Step into luxurious living with this stunning 1-story residence, perfectly situated in a tranquil cul-de-sac, offering the ideal blend of comfort and elegance. This meticulously maintained home boasts 4 spacious bedrooms, 2.5 bathrooms, and an expansive 2,579 square feet of gross living area, all set on a generous 7,627 square foot lot, rooftop solar, new carpet & water softener **Key Features:** - **Bright and Spacious Layout:** As you enter, you are greeted by an open floor plan that seamlessly connects the formal dining room, family room, & den, creating an inviting atmosphere perfect for both entertaining guests and enjoying cozy family gatherings. - **Gourmet Kitchen:** The heart of this home features a chef's kitchen equipped with appliances, ample cabinetry, a walk-in pantry, wheelchair accessibility, and a large island that serves as the perfect gathering spot for family and friends. This property offers a luxurious master suite complete with a backyard door access. The en-suite bathroom features dual sinks, a soaking tub, and a separate shower, providing a spa-like experience right in your home. Outdoor Oasis:** Step outside a swimming pool with a waterfall & underwater lighting at your very own backyard paradise.

    Zillow last checked:

    Listing updated:

    Listing Provided by:

    Gina Craig DRE #01499439 209-509-6348,

    Craig & Craig Prof. Realty

    Bought with:

    Gina Craig, DRE #01499439

    Craig & Craig Prof. Realty

    Source: CRMLS,MLS#: MC25104775MLS LogoOriginating MLS: California Regional MLS

    Facts & features

    Interior

    Bedrooms & bathrooms
    • Bedrooms: 4
    • Bathrooms: 3
    • Full bathrooms: 2
    • 1/2 bathrooms: 1
    • Main level bathrooms: 3
    • Main level bedrooms: 4
    Bathroom
    • Features: Separate Shower, Tub Shower
    Family room
    • Features: Separate Family Room
    Kitchen
    • Features: Granite Counters, Kitchen Island, Walk-In Pantry
    Pantry
    • Features: Walk-In Pantry
    Heating
    • Central, Fireplace(s), Natural Gas
    Cooling
    • Central Air
    Appliances
    • Included: Dishwasher, Free-Standing Range, Gas Oven, Gas Range, Microwave, Water Softener, Water Heater
    • Laundry: Inside
    Features
    • Ceiling Fan(s), Separate/Formal Dining Room, Granite Counters, Pantry, Walk-In Pantry
    • Flooring: Carpet, Laminate, Tile, Wood
    • Windows: Blinds, Double Pane Windows, Shutters
    • Has fireplace: Yes
    • Fireplace features: Family Room, Gas
    • Common walls with other units/homes: No Common Walls
    Interior area
    • Total interior livable area: 2,579 sqft

    Property

    Parking
    • Total spaces: 3
    • Parking features: Garage
    • Attached garage spaces: 3
    Accessibility
    • Accessibility features: Customized Wheelchair Accessible, Accessible Approach with Ramp
    Features
    • Levels: One
    • Stories: 1
    • Entry location: Front
    • Patio & porch: Concrete, Covered
    • Has private pool: Yes
    • Pool features: Gunite, In Ground, Private
    • Fencing: Wood
    • Has view: Yes
    • View description: None
    Lot
    • Size: 7,627 sqft
    • Features: 0-1 Unit/Acre, Cul-De-Sac, Sprinklers In Rear, Sprinklers In Front, Lawn, Landscaped, Sprinkler System
    Details
    • Parcel number: 428253008000
    • Zoning: P-D
    • Special conditions: Standard

    Construction

    Type & style
    • Home type: SingleFamily
    • Property subtype: Single Family Residence
    Materials
    • Stucco
    • Foundation: Slab
    • Roof: Tile
    Condition
    • Turnkey
    • New construction: No
    • Year built: 2005

    Utilities & green energy

    • Electric: 220 Volts in Laundry
    • Sewer: Public Sewer
    • Water: Public
    • Utilities for property: Electricity Available, Electricity Connected, Natural Gas Available, Natural Gas Connected

    Community & neighborhood

    Security
    • Security features: Smoke Detector(s)
    Community
    • Community features: Rural
    Location
    • Region: Los Banos

    Other

    Other facts
    • Listing terms: Cash,Conventional,VA Loan
    • Road surface type: Paved

    Price history

    DateEventPrice
    10/16/2025Sold$610,000-1.6%$237/sqft
    Source: CRMLS #MC25104775 Report a problem
    8/30/2025Pending sale$620,000$240/sqft
    Source: MetroList Services of CA #225060867 Report a problem
    8/19/2025Price change$620,000-3.9%$240/sqft
    Source: MetroList Services of CA #225060867 Report a problem
    8/4/2025Price change$645,000-1.5%$250/sqft
    Source: MetroList Services of CA #225060867 Report a problem
    6/11/2025Price change$655,000-3%$254/sqft
    Source: CRMLS #MC25104775 Report a problem
    5/11/2025Listed for sale$675,000$262/sqft
    Source: MetroList Services of CA #225059713 Report a problem

    Public tax history

    YearProperty taxesTax assessment
    2025$7,308 +6.6%$607,000 +10.4%
    2024$6,856 +4.4%$550,000 +0.5%
    2023$6,569 -4%$547,000 -4.4%
    2022$6,843 +25.5%$572,000 +29.4%
    2021$5,452 +5.8%$442,000 +6.1%
    2020$5,154 -4.4%$416,500 -5.2%
    2019$5,393 +12.2%$439,500 +12.1%
    2018$4,807 +11.9%$392,000 +13.8%
    2017$4,295 +0.2%$344,500 +2.8%
    2016$4,285 +16.8%$335,000 +4.7%
    2015$3,668 $320,000 +11.5%
    2014$3,668 +22%$287,000 +24.8%
    2013$3,006 $230,000 +22.3%
    2012-- $188,000 -7.8%
    2011-- $204,000 +10.3%
    2010-- $185,000 -5.1%
    2009-- $195,000 -53%
    2008-- $415,000 -10.2%
    2007-- $462,000 -16.5%
    2006-- $553,614 +10%
    2005-- $503,209

    Find assessor info on the county website

    Neighborhood: 93635

    Nearby schools

    GreatSchools rating
    Get pre-qualified for a loan
    At Zillow Home Loans, we can pre-qualify you in as little as 5 minutes with no impact to your credit score.

    An equal housing lender. NMLS #10287.

    Sell for more on Zillow
    Get a Zillow Showcase℠ listing at no additional cost and you could sell for .
    $605,100
    2% more
    +$12,102
    With Zillow Showcase(estimated)
    $617,202