511 Morton Ave has been completely reimagined from the foundation up with every detail thoughtfully crafted and every finish intentionally chosen. With a recent 800 square-foot addition designed by owners who planned to stay and poured heart into every inch, you'll feel the charm from the moment you walk in the front door. Step inside to a light-filled, open-concept layout where vaulted ceilings and expansive windows create a sense of space and serenity. The new kitchen features custom cabinetry, a dual fuel gas range and oven, rich leathered granite countertops, and a cozy breakfast nook offering the perfect spot for your morning coffee. Enjoy the warmth of two fireplaces, the efficiency of a tankless hot water heater, and the luxury of an updated owner’s suite. Outside, a vaulted, screened-in porch invites you to unwind in comfort year-round, while the large fully fenced backyard offers privacy, shade, and room to roam.
Closed
$715,000
511 Morton Ave, Nashville, TN 37211
3beds
2,338sqft
Single Family Residence, Residential
Built in 2018
8,712 Square Feet Lot
$710,000 Zestimate®
$306/sqft
$3,737 Estimated rent
Home value
$710,000
$667,000 - $753,000
$3,737/mo
Zestimate® history
Owner options
List your home for rent
$3,737/mo
Rent Zestimate®
Find your next renter with Zillow Rental Manager. Plus, with online applications, you can quickly screen prospective tenants – for free.
$3,737/mo
Rent Zestimate®
Refinance and save
$4,228/mo
Est. payment
Refinancing to a lower rate could help reduce your monthly payments and save thousands over the life of the loan.
$4,228/mo
Est. payment
Explore your selling options
Work with a Zillow partner agent
Leverage their expertise and Zillow's premium Showcase listings to get your home seen by more buyers.
Get startedList with your own agent
Get your home in front of millions of buyers by listing it on Zillow.
Learn how to do itSell it yourself
Take full control of how buyers see your home on Zillow by listing For Sale by Owner (FSBO).
List your homeWhat's special
Two fireplacesLarge fully fenced backyardNew kitchenCozy breakfast nookLight-filled open-concept layoutVaulted screened-in porchVaulted ceilings
Zillow last checked:
Listing updated:
Listed by:
Allison (Ali) Noel 615-202-4948,
Compass RE
Bought with:
Amy Rigell Fosner, 368220
House Haven Realty
Source: RealTracs MLS as distributed by MLS GRID,MLS#: 2882386
Facts & features
Interior
Bedrooms & bathrooms
- Bedrooms: 3
- Bathrooms: 3
- Full bathrooms: 2
- 1/2 bathrooms: 1
- Main level bedrooms: 1
Heating
- Central, Natural Gas
Cooling
- Central Air, Electric
Appliances
- Included: Built-In Gas Range, Dishwasher, Disposal, Microwave, Refrigerator, Stainless Steel Appliance(s)
Features
- Walk-In Closet(s)
- Flooring: Wood
- Has basement: Yes
- Number of fireplaces: 2
- Fireplace features: Electric, Gas
Interior area
- Total structure area: 2,338
- Total interior livable area: 2,338 sqft
- Finished area above ground: 2,338
Property
Parking
- Parking features: Driveway
- Has uncovered spaces: Yes
Features
- Levels: Two
- Stories: 2
- Patio & porch: Patio, Screened
Lot
- Size: 8,712 Square Feet
- Dimensions: 50 x 169
Details
- Parcel number: 11913018800
- Special conditions: Standard
Construction
Type & style
- Home type: SingleFamily
- Property subtype: Single Family Residence, Residential
Materials
- Roof: Asphalt
Condition
- New construction: No
- Year built: 2018
Utilities & green energy
- Sewer: Public Sewer
- Water: Public
- Utilities for property: Electricity Available, Water Available
Community & HOA
Community
- Subdivision: Woodbine / Radnor
HOA
- Has HOA: No
Location
- Region: Nashville
Financial & listing details
- Price per square foot: $306/sqft
- Tax assessed value: $516,300
- Annual tax amount: $3,204
- Date on market: 5/9/2025
- Electric utility on property: Yes
Price history
| Date | Event | Price |
|---|---|---|
| 7/17/2025 | Sold | $715,000$306/sqft |
Source:  RealTracs MLS as distributed by MLS GRID #2882386 Report a problem RealTracs MLS as distributed by MLS GRID #2882386 Report a problem | ||
| 6/20/2025 | Contingent | $715,000$306/sqft |
Source: RealTracs MLS as distributed by MLS GRID #2882386 Report a problem | ||
| 6/10/2025 | Listed for sale | $715,000$306/sqft |
Source: RealTracs MLS as distributed by MLS GRID #2882386 Report a problem | ||
| 5/19/2025 | Contingent | $715,000$306/sqft |
Source: RealTracs MLS as distributed by MLS GRID #2882386 Report a problem | ||
| 5/9/2025 | Listed for sale | $715,000-1.4%$306/sqft |
Source: RealTracs MLS as distributed by MLS GRID #2882386 Report a problem | ||
| 5/5/2025 | Listing removed | $725,000$310/sqft |
Source: RealTracs MLS as distributed by MLS GRID #2780972 Report a problem | ||
| 3/31/2025 | Price change | $725,000-1%$310/sqft |
Source: RealTracs MLS as distributed by MLS GRID #2780972 Report a problem | ||
| 3/7/2025 | Price change | $732,500-1%$313/sqft |
Source: RealTracs MLS as distributed by MLS GRID #2780972 Report a problem | ||
| 2/8/2025 | Price change | $739,900-0.7%$316/sqft |
Source: RealTracs MLS as distributed by MLS GRID #2780972 Report a problem | ||
| 1/22/2025 | Listed for sale | $744,900$319/sqft |
Source: RealTracs MLS as distributed by MLS GRID #2780972 Report a problem | ||
| 1/22/2025 | Listing removed | $744,900$319/sqft |
Source: RealTracs MLS as distributed by MLS GRID #2759852 Report a problem | ||
| 1/11/2025 | Price change | $744,900-0.7%$319/sqft |
Source: RealTracs MLS as distributed by MLS GRID #2759852 Report a problem | ||
| 11/16/2024 | Listed for sale | $749,900+100.5%$321/sqft |
Source: RealTracs MLS as distributed by MLS GRID #2759852 Report a problem | ||
| 9/5/2018 | Sold | $374,000$160/sqft |
Source: RealTracs MLS as distributed by MLS GRID #1954613 Report a problem | ||
| 7/27/2018 | Listed for sale | $374,000+256.2%$160/sqft |
Source: Benchmark Realty, LLC #1954613 Report a problem | ||
| 5/3/2017 | Sold | $105,000$45/sqft |
Source: Public Record Report a problem | ||
Public tax history
| Year | Property taxes | Tax assessment |
|---|---|---|
| 2025 | $3,632 +13.4% | $129,075 +31.1% |
| 2024 | $3,204 +25% | $98,450 +25% |
| 2023 | $2,563 | $78,775 |
| 2022 | $2,563 -1% | $78,775 |
| 2021 | $2,590 +9.8% | $78,775 +40.9% |
| 2020 | $2,360 +33.8% | $55,900 |
| 2019 | $1,764 +203.4% | $55,900 +203.4% |
| 2018 | $581 -50.4% | $18,425 -26.4% |
| 2017 | $1,172 +85.1% | $25,025 +71.1% |
| 2016 | $633 -4.1% | $14,625 |
| 2015 | $660 | $14,625 |
| 2014 | $660 | $14,625 |
| 2013 | -- | $14,625 -8.6% |
| 2012 | -- | $16,000 |
| 2011 | -- | $16,000 |
| 2010 | -- | $16,000 |
| 2009 | -- | $16,000 -11.2% |
| 2008 | -- | $18,025 |
| 2007 | -- | $18,025 |
| 2006 | -- | -- |
| 2005 | -- | -- |
| 2004 | -- | -- |
| 2003 | -- | -- |
| 2002 | -- | -- |
| 2001 | -- | -- |
| 2000 | -- | -- |
Find assessor info on the county website
Neighborhood: Radnor
Nearby homes
- $374,5002 bd2 ba1.3k sqft513 Morton Ave, Nashville, TN 37211Off Market
- $385,8003 bd2 ba1.8k sqft509 Morton Ave, Nashville, TN 37211Off Market
- $--2 bd1 ba700 sqft513 Morton Ave APT A, Nashville, TN 37211Off Market

- $325,0002 bd1 ba1.1k sqft515 Morton Ave, Nashville, TN 37211Sold
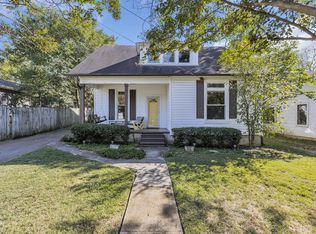
- $335,4003 bd1 ba1.5k sqft507 Morton Ave, Nashville, TN 37211Off Market
- $400,0002 bd2 ba1k sqft517 Morton Ave, Nashville, TN 37211Sold
- $259,5002 bd1 ba903 sqft505 Morton Ave, Nashville, TN 37211Off Market
- $606,0003 bd3 ba1.9k sqft508 Radnor St, Nashville, TN 37211Off Market
Nearby schools
GreatSchools rating
- 6/10Glencliff Elementary SchoolGrades: PK-5Distance: 1.3 mi
- 3/10Wright Middle SchoolGrades: 6-8Distance: 0.7 mi
- 3/10Glencliff Comp High SchoolGrades: 9-12Distance: 1.1 mi
Schools provided by the listing agent
- Elementary: Glencliff Elementary
- Middle: Wright Middle
- High: Glencliff High School
Source: RealTracs MLS as distributed by MLS GRID. This data may not be complete. We recommend contacting the local school district to confirm school assignments for this home.
Get a cash offer in 3 minutes
Find out how much your home could sell for in as little as 3 minutes with a no-obligation cash offer.
Estimated market value
$710,000
Get a cash offer in 3 minutes
Find out how much your home could sell for in as little as 3 minutes with a no-obligation cash offer.
Estimated market value
$710,000
- Tennessee
- Davidson County
- Nashville
- 37211
- Radnor
- 511 Morton Ave
Nearby cities
Nearby neighborhoods
Nearby zip codes
Other Nashville Topics
