Skip main navigation
Off market
  • $303,200

    511 Mount Laurel Ln, Mc Cormick, SC 29835

    4beds
    2,495sqft
    Single Family Residence, Residential
    Built in ----
    7,405 Square Feet Lot
    $303,200 Zestimate®
    $122/sqft
    $2,266 Estimated rent

    Home value

    $303,200

    $285,000 - $321,000

    $2,266/mo

    Zestimate® history
    Loading
    Loading...

    Owner options

    List your home for rent

    $2,266/mo

    Rent Zestimate®

    Find your next renter with Zillow Rental Manager. Plus, with online applications, you can quickly screen prospective tenants – for free.

    Learn more

    $2,266/mo

    Rent Zestimate®

    Refinance and save

    $1,815/mo

    Est. payment

    Refinancing to a lower rate could help reduce your monthly payments and save thousands over the life of the loan.

    See today's rates

    $1,815/mo

    Est. payment

    Explore your selling options

    Work with a Zillow partner agent

    Leverage their expertise and Zillow's premium Showcase listings to get your home seen by more buyers.

    Get started

    List with your own agent

    Get your home in front of millions of buyers by listing it on Zillow.

    Learn how to do it

    Sell it yourself

    Take full control of how buyers see your home on Zillow by listing For Sale by Owner (FSBO).

    List your home

    What's special

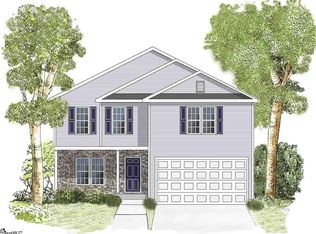
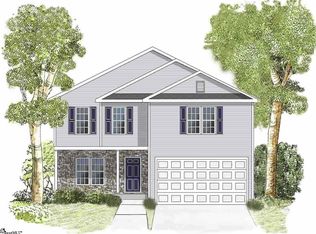
    Immense Master Bedroom with generous sized secondary bedrooms and giant closets. Convenient downstairs bedroom with full bath. This home is an incredible value with all the benefit of new construction and a 10 yr. Home Warranty! Ask about our Main Street Star Savings! Builder is offering buyer promotions Closing Cost/Prepaids Paid!!! Must use preferred lender to qualify for CC & PP promotions. plus Side X Side Fridge, Garage Door Opener, & 2” Blinds!!!

    This property is not currently displayed as for sale or rent on Zillow. This may be different from what's on other websites or public sources.

    Zillow last checked:

    Listing updated:

    Listed by:

    Kristi Matthews 205-253-0330,

    D.R. Horton

    Bought with:

    Kristi Matthews

    D.R. Horton

    Source: Greater Greenville AOR,MLS#: 1334273MLS Logo

    Facts & features

    Interior

    Bedrooms & bathrooms
    • Bedrooms: 4
    • Bathrooms: 3
    • Full bathrooms: 2
    • 1/2 bathrooms: 1
    Rooms
    • Room types: Laundry, Office/Study
    Primary bedroom
    • Area: 361
    • Dimensions: 19 x 19
    Bedroom 2
    • Area: 196
    • Dimensions: 14 x 14
    Bedroom 3
    • Area: 154
    • Dimensions: 11 x 14
    Bedroom 4
    • Area: 154
    • Dimensions: 11 x 14
    Bedroom 5
    • Area: 130
    • Dimensions: 10 x 13
    Primary bathroom
    • Features: Double Sink, Full Bath, Shower-Separate, Tub-Garden, Tub-Separate, Walk-In Closet(s)
    • Level: Second
    Dining room
    • Area: 168
    • Dimensions: 14 x 12
    Family room
    • Area: 208
    • Dimensions: 13 x 16
    Kitchen
    • Area: 108
    • Dimensions: 9 x 12
    Heating
    • Forced Air, Natural Gas, Damper Controlled
    Cooling
    • Central Air, Electric, Damper Controlled
    Appliances
    • Included: Cooktop, Dishwasher, Disposal, Self Cleaning Oven, Refrigerator, Electric Oven, Range, Electric Water Heater
    • Laundry: 2nd Floor, Laundry Room
    Features
    • Vaulted Ceiling(s), Ceiling Smooth, Soaking Tub, Walk-In Closet(s), Countertops-Other
    • Flooring: Carpet, Vinyl, Other
    • Windows: Tilt Out Windows, Vinyl/Aluminum Trim, Insulated Windows
    • Basement: None
    • Attic: Pull Down Stairs
    • Number of fireplaces: 1
    • Fireplace features: Gas Log
    Interior area
    • Total structure area: 2,495
    • Total interior livable area: 2,495 sqft

    Property

    Parking
    • Total spaces: 2
    • Parking features: Attached, None, Paved
    • Attached garage spaces: 2
    • Has uncovered spaces: Yes
    Features
    • Levels: Two
    • Stories: 2
    • Patio & porch: Patio, Front Porch
    Lot
    • Size: 7,405 Square Feet
    • Features: 1/2 Acre or Less
    • Topography: Level
    Details
    • Parcel number: 51606032.47
    • Other equipment: Multi-Phone Lines

    Construction

    Type & style
    • Home type: SingleFamily
    • Architectural style: Traditional
    • Property subtype: Single Family Residence, Residential
    Materials
    • Stone, Vinyl Siding
    • Foundation: Slab
    • Roof: Composition
    Condition
    • New Construction
    • New construction: Yes
    Details
    • Builder model: Chelsea E
    • Builder name: Express Homes

    Utilities & green energy

    • Sewer: Public Sewer
    • Water: Public
    • Utilities for property: Cable Available

    Community & HOA

    Community
    • Features: Common Areas, Street Lights
    • Security: Smoke Detector(s)
    • Subdivision: Brighton Valley
    HOA
    • Has HOA: Yes
    • Services included: None
    Location
    • Region: Mc Cormick

    Financial & listing details

    • Price per square foot: $122/sqft
    • Date on market: 7/29/2022
    • Listing terms: USDA Loan

    Price history

    DateEventPrice
    4/28/2017Sold$170,000$68/sqft
    Source: Greater Greenville AOR #1334273 Report a problem

    Public tax history

    Tax history is unavailable.

    Neighborhood: 29835

    Nearby schools

    GreatSchools rating
    Schools provided by the listing agent
    • Elementary: Wellford
    • Middle: DR Hill
    • High: James F. Byrnes

    Source: Greater Greenville AOR. This data may not be complete. We recommend contacting the local school district to confirm school assignments for this home.

    Sell for more on Zillow
    Get a Zillow Showcase℠ listing at no additional cost and you could sell for .
    $303,200
    2% more
    +$6,064
    With Zillow Showcase(estimated)
    $309,264
    Sell for more on Zillow
    Get a Zillow Showcase℠ listing at no additional cost and you could sell for .
    $303,200
    2% more
    +$6,064
    With Zillow Showcase(estimated)
    $309,264