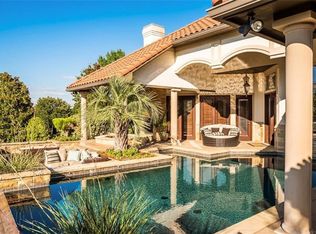
Exceptional home situated on over 1.1 +- wooded acres in the desirable Muir Hill Estates gated community- in Aledo ISD! Located in a cul-de-sac, this beautiful home offers privacy in a serene setting. As you step inside, you are greeted to the foyer which leads to the private study with built-ins & formal dining space. Open living area featuring a gas fireplace with stonework, built-in’s, & wood beamed ceilings. Kitchen boasts granite counters, island, breakfast bar, gas cooktop, double ovens, pantry, & ample cabinet space- flowing into the breakfast area with the perfect view of the backyard! Stunning primary suite features an ensuite bath with separate sink, shower, jetted tub, spacious walk-in closet & includes a private workout room. Upstairs has 3 well sized bedrooms, 2 full baths & game room with balcony overlooking the backyard oasis. Step outside to the expansive outdoor living area & covered patio leading to the gorgeous saltwater pool- perfect setting to entertain & unwind! Wooded backyard offers complete privacy, backing up to a creek. You do not want to miss out on this one!
Sold
Price Unknown
511 Muir Hill Ct, Aledo, TX 76008
4beds
3,587sqft
Single Family Residence
Built in 2001
1.15 Acres Lot
$743,500 Zestimate®
$--/sqft
$5,896 Estimated rent
Home value
$743,500
$677,000 - $818,000
$5,896/mo
Zestimate® history
Owner options
List your home for rent
$5,896/mo
Rent Zestimate®
Find your next renter with Zillow Rental Manager. Plus, with online applications, you can quickly screen prospective tenants – for free.
$5,896/mo
Rent Zestimate®
Refinance and save
$325/mo
Est. payment
Refinancing to a lower rate could help reduce your monthly payments and save thousands over the life of the loan.
$325/mo
Est. payment
Explore your selling options
Work with a Zillow partner agent
Leverage their expertise and Zillow's premium Showcase listings to get your home seen by more buyers.
Get startedList with your own agent
Get your home in front of millions of buyers by listing it on Zillow.
Learn how to do itSell it yourself
Take full control of how buyers see your home on Zillow by listing For Sale by Owner (FSBO).
List your homeWhat's special
Saltwater poolWooded acresGas fireplace with stoneworkGame room with balconyGranite countersCovered patioSpacious walk-in closet
Zillow last checked:
Listing updated:
Listed by:
Michelle Stum 0711507 817-731-8466,
Briggs Freeman Sotheby's Int'l 817-731-8466,
Laura Spann 0469197 817-946-5679,
Briggs Freeman Sotheby's Int'l
Bought with:
Jane Haynes
Ebby Halliday, REALTORS
Source: NTREIS,MLS#: 20746314
Facts & features
Interior
Bedrooms & bathrooms
- Bedrooms: 4
- Bathrooms: 4
- Full bathrooms: 3
- 1/2 bathrooms: 1
Heating
- Electric, Other
Cooling
- Attic Fan, Central Air, Ceiling Fan(s), Electric
Appliances
- Included: Convection Oven, Double Oven, Dishwasher, Electric Cooktop, Disposal, Microwave, Water Softener, Water Purifier
- Laundry: Washer Hookup, Electric Dryer Hookup, Laundry in Utility Room
Features
- Granite Counters, Open Floorplan, Pantry, Natural Woodwork, Walk-In Closet(s), Wired for Sound
- Flooring: Laminate, Other, Tile
- Windows: Bay Window(s)
- Has basement: No
- Number of fireplaces: 1
- Fireplace features: Propane
Interior area
- Total interior livable area: 3,587 sqft
Property
Parking
- Total spaces: 3
- Parking features: Door-Single, Inside Entrance, Kitchen Level, Lighted, Garage Faces Side
- Attached garage spaces: 3
Features
- Levels: Two
- Stories: 2
- Patio & porch: Balcony, Covered
- Exterior features: Balcony, Rain Gutters
- Has private pool: Yes
- Pool features: In Ground, Outdoor Pool, Pool, Private, Salt Water, Waterfall
- Fencing: Back Yard,Electric,Pipe
Lot
- Size: 1.15 Acres
- Features: Acreage, Cul-De-Sac, Backs to Greenbelt/Park, Hardwood Trees, Many Trees, Sloped, Sprinkler System
- Residential vegetation: Heavily Wooded
Details
- Parcel number: R000071622
- Other equipment: Irrigation Equipment
Construction
Type & style
- Home type: SingleFamily
- Architectural style: Spanish,Traditional,Detached
- Property subtype: Single Family Residence
Materials
- Brick, Rock, Stone
- Foundation: Slab
- Roof: Composition,Metal
Condition
- Year built: 2001
Utilities & green energy
- Sewer: Aerobic Septic, Septic Tank
- Water: Well
- Utilities for property: Electricity Connected, Other, Septic Available, Water Available
Community & HOA
Community
- Features: Gated
- Security: Fire Alarm, Gated Community, Smoke Detector(s)
- Subdivision: Muir Hills Estates
HOA
- Has HOA: Yes
- Services included: Association Management, Maintenance Grounds
- HOA fee: $325 annually
- HOA name: Muir Hill Estates HOA
Location
- Region: Aledo
Financial & listing details
- Tax assessed value: $721,800
- Annual tax amount: $9,427
- Date on market: 10/21/2024
- Cumulative days on market: 200 days
- Listing terms: Cash,Conventional,FHA,VA Loan
- Electric utility on property: Yes
Price history
| Date | Event | Price |
|---|---|---|
| 5/9/2025 | Sold | -- |
Source: NTREIS #20746314 Report a problem | ||
| 4/7/2025 | Contingent | $739,000$206/sqft |
Source: NTREIS #20746314 Report a problem | ||
| 12/20/2024 | Listed for sale | $739,000$206/sqft |
Source: NTREIS #20746314 Report a problem | ||
| 12/10/2024 | Contingent | $739,000$206/sqft |
Source: NTREIS #20746314 Report a problem | ||
| 11/20/2024 | Price change | $739,000-1.3%$206/sqft |
Source: NTREIS #20746314 Report a problem | ||
| 10/21/2024 | Listed for sale | $749,000$209/sqft |
Source: NTREIS #20746314 Report a problem | ||
| 11/9/2012 | Sold | -- |
Source: Agent Provided Report a problem | ||
Public tax history
| Year | Property taxes | Tax assessment |
|---|---|---|
| 2025 | $8,520 +3.6% | $721,800 -9.6% |
| 2024 | $8,220 +12.2% | $798,810 |
| 2023 | $7,327 -10% | $798,810 +84.6% |
| 2022 | $8,141 -4.5% | $432,800 |
| 2021 | $8,521 -1.4% | $432,800 +4.3% |
| 2020 | $8,638 -0.1% | $415,010 |
| 2019 | $8,648 -0.7% | $415,010 +5.3% |
| 2018 | $8,706 -0.3% | $394,270 |
| 2017 | $8,731 -6.2% | $394,270 -4.8% |
| 2016 | $9,309 +10.1% | $413,990 |
| 2015 | $8,455 | $413,990 +3.6% |
| 2014 | $8,455 | $399,610 |
| 2013 | -- | $399,610 +3.1% |
| 2012 | -- | $387,510 |
| 2011 | -- | $387,510 +2.2% |
| 2010 | -- | $379,090 -1.2% |
| 2009 | -- | $383,610 |
| 2008 | -- | -- |
| 2007 | -- | -- |
| 2006 | -- | -- |
| 2004 | -- | $366,780 |
| 2003 | -- | $366,780 |
| 2002 | -- | $366,780 |
Find assessor info on the county website
Neighborhood: 76008
Nearby homes
- $723,600-- bd-- ba3.3k sqft507 Muir Hill Ct, Aledo, TX 76008Off Market
- $886,000-- bd-- ba3.9k sqft100 Muir Hill Dr, Aledo, TX 76008Off Market
- $886,800-- bd-- ba3.9k sqft512 Muir Hill Ct, Aledo, TX 76008Off Market
- $1,332,2004 bd5 ba5.6k sqft107 Redtail Hawk Dr, Aledo, TX 76008Off Market
- $766,400-- bd-- ba3.9k sqft506 Muir Hill Ct, Aledo, TX 76008Off Market
- $732,900-- bd-- ba3.4k sqft501 Muir Hill Ct, Aledo, TX 76008Off Market
- $1,075,700-- bd-- ba4.6k sqft101 Redtail Hawk Dr, Aledo, TX 76008Off Market
- $709,200-- bd-- ba2.9k sqft216 Muir Hill Dr, Aledo, TX 76008Off Market
Nearby schools
GreatSchools rating
- 9/10Annetta Elementary SchoolGrades: K-5Distance: 1.6 mi
- 8/10Don R Daniel Ninth Grade CampusGrades: 9Distance: 5.2 mi
- 8/10Aledo High SchoolGrades: 10-12Distance: 5 mi
Schools provided by the listing agent
- Elementary: Annetta
- Middle: Aledo
- High: Aledo
- District: Aledo ISD
Source: NTREIS. This data may not be complete. We recommend contacting the local school district to confirm school assignments for this home.
Get a cash offer in 3 minutes
Find out how much your home could sell for in as little as 3 minutes with a no-obligation cash offer.
Estimated market value
$743,500
Get a cash offer in 3 minutes
Find out how much your home could sell for in as little as 3 minutes with a no-obligation cash offer.
Estimated market value
$743,500
- Texas
- Parker County
- Aledo
- 76008
- 511 Muir Hill Ct
