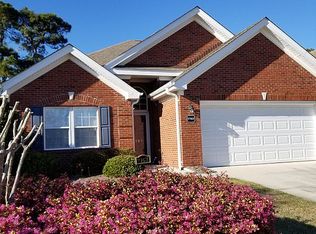
As you step into the foyer of the Nelson 2020 floor plan you're met with a traditional study, a space that can easily transform into a home office or a playroom. The entryway quickly unfolds into an expansive main living area that connects a wide-open dining room, living room, and contemporary kitchen with island and eating nook. The second floor features an expansive owner's suite with walk-in closet. The owner's bath includes a linen closet, dual-sink vanity, and shower with seat. There are three additional bedrooms, full bath, and laundry room. This home conveniently comes with a large, unfinished third floor.
This property is off market, which means it's not currently listed for sale or rent on Zillow. This may be different from what's available on other websites or public sources.