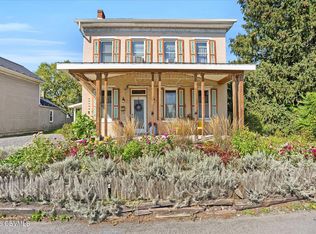
Charming gingerbread Victorian with gardens on both sides of a brick walkway that goes back to a fenced-in backyard that opens to a secret hideaway with landscaped yard with gardens, trees and three seating areas. It's like being in a forest. Recent kitchen redo opened up the space between a side porch and the kitchen, creating a sunny large open kitchen with peninsula sink, wainscoting and a tiled floor. The kitchen has a farm/industrial vibe in bright white and gray. Industrial accents include corrugated steel used as an accent for the ceiling in the porch area, surrounding the sink peninsula and the wall behind the toilet in the half-bath. The pantry off the kitchen has top and bottom cupboards with the original lamp, cupboards, potato bin and cabinet hardware. Since I moved into the home in 2000, I've put in a new roof, shutters, vinyl windows, gas furnace, hot water heater, new cedar fence and high-end vinyl tiling in the kitchen and vinyl flooring in the living and dining rooms. Recent improvements include new structural supports, vapor barrier and sustainable insulation in the unfinished basement. heater, plus new rain spouts and gutters. The second bedroom currently acts as a walk-in closet but can be converted back to a bedroom with ease. The finished, upstairs attic could be an additional office, workspace, closet or bedroom. The laundry area is in the kitchen, conveniently behind louvred doors.
This property is not currently displayed as for sale or rent on Zillow. This may be different from what's on other websites or public sources.