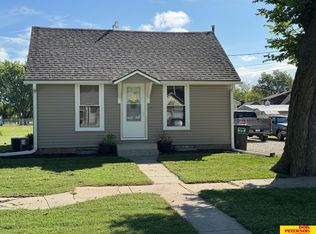
GREAT HOUSE FOR THE PRICE! New siding, gutters, soffit/facia, downspouts, windows, and new fence! 3 bedrooms, 1 full bath with an additional shower in the basement. Large family room large enough for any gathering. Main floor primary bed along with additional office space or possibly 4th bed. Fantastic fence yard backing to the t-ball fields. The two car garage is any hobbyists dream. 16.33 x 19.34 shop as well as a 19.19 x 18.92 show attached to the back of the garage. In addition, there is a 5 x 19 "poultry shop". So much space! Come take a look before it's gone.
Pending
$195,000
511 N 12th St, Tekamah, NE 68061
3beds
1,390sqft
Single Family Residence
Built in 1950
10,454 Square Feet Lot
$191,600 Zestimate®
$140/sqft
$-- HOA
What's special
New fenceMain floor primary bedNew sidingTwo car garage
- 27 days
- 1,339
- 8
Likely to sell faster than
Zillow last checked:
Listing updated:
Listed by:
Jessi Hoover 402-660-6276,
BHGRE Don Peterson & Associate
Source: GPRMLS,MLS#: 22622774
Facts & features
Interior
Bedrooms & bathrooms
- Bedrooms: 3
- Bathrooms: 2
- Full bathrooms: 1
- 1/4 bathrooms: 1
- Main level bathrooms: 1
Primary bedroom
- Features: Wall/Wall Carpeting
- Level: Main
- Area: 160.93
- Dimensions: 15.7 x 10.25
Bedroom 2
- Features: Wood Floor
- Level: Second
- Area: 121.32
- Dimensions: 9 x 13.48
Bedroom 3
- Features: Wood Floor
- Level: Second
- Area: 193.57
- Dimensions: 14.36 x 13.48
Dining room
- Features: Wood Floor
- Level: Main
- Area: 98
- Dimensions: 10 x 9.8
Family room
- Features: Wall/Wall Carpeting
- Level: Main
- Area: 254.78
- Dimensions: 15.65 x 16.28
Kitchen
- Features: Ceramic Tile Floor
- Level: Main
- Area: 113.95
- Dimensions: 13.25 x 8.6
Living room
- Features: Wall/Wall Carpeting
- Level: Main
- Area: 174.88
- Dimensions: 12.59 x 13.89
Basement
- Area: 750
Office
- Features: Wall/Wall Carpeting
- Level: Main
- Area: 75.36
- Dimensions: 9.42 x 8
Heating
- Natural Gas, Forced Air
Cooling
- Central Air, Window Unit(s)
Appliances
- Included: Water Purifier, Range, Refrigerator, Water Softener, Freezer, Microwave
Features
- Ceiling Fan(s), Formal Dining Room
- Flooring: Carpet, Ceramic Tile
- Basement: Full,Partially Finished
- Has fireplace: No
Interior area
- Total structure area: 1,390
- Total interior livable area: 1,390 sqft
- Finished area above ground: 1,230
- Finished area below ground: 160
Property
Parking
- Total spaces: 2
- Parking features: Garage
- Garage spaces: 2
Features
- Levels: One and One Half
- Patio & porch: Patio
- Fencing: Wood,Privacy
Lot
- Size: 10,454 Square Feet
- Dimensions: 10,500 SF
- Features: Up to 1/4 Acre., City Lot, Public Sidewalk, Level
Details
- Parcel number: 113506400
Construction
Type & style
- Home type: SingleFamily
- Property subtype: Single Family Residence
Materials
- Vinyl Siding
- Foundation: Block
- Roof: Composition
Condition
- Not New and NOT a Model
- New construction: No
- Year built: 1950
Utilities & green energy
- Sewer: Public Sewer
- Water: Public
- Utilities for property: Cable Available, Electricity Available, Natural Gas Available, Water Available, Sewer Available
Community & HOA
Community
- Subdivision: Tekamah
HOA
- Has HOA: No
Location
- Region: Tekamah
Financial & listing details
- Price per square foot: $140/sqft
- Tax assessed value: $108,574
- Annual tax amount: $1,748
- Date on market: 8/10/2026
- Listing terms: Conventional,Cash
- Ownership: Fee Simple
- Electric utility on property: Yes
Estimated market value
$191,600
$182,000 - $201,000
$1,547/mo
Price history
| Date | Event | Price |
|---|---|---|
| 8/25/2026 | Pending sale | $195,000$140/sqft |
Source: | ||
| 8/10/2026 | Listed for sale | $195,000+271.4%$140/sqft |
Source: | ||
| 7/8/2011 | Sold | $52,500$38/sqft |
Source: | ||
Public tax history
| Year | Property taxes | Tax assessment |
|---|---|---|
| 2025 | $1,749 +9.5% | $108,574 +7.8% |
| 2024 | $1,596 -24.1% | $100,720 -8.8% |
| 2023 | $2,102 +380.3% | $110,468 +42.7% |
| 2022 | $438 | $77,416 +16.3% |
| 2021 | -- | $66,564 +3.3% |
| 2020 | -- | $64,422 +11.7% |
| 2018 | -- | $57,670 -4.5% |
| 2017 | $1,198 +123.6% | $60,400 +4.7% |
| 2015 | $536 -51.7% | $57,670 +11.8% |
| 2013 | $1,109 | $51,595 |
| 2012 | $1,109 -3.7% | $51,595 |
| 2011 | $1,152 | $51,595 |
| 2010 | -- | $51,595 |
| 2009 | $152 | -- |
Find assessor info on the county website
Monthly payment
Est. payment
Payment breakdown
Explore the cost of this home by adjusting the details. Changes won't be saved.Climate risks
Neighborhood: 68061
Nearby schools
Schools provided by the listing agent
- Elementary: Tekamah
- Middle: Tekamah
- High: Tekamah
- District: Tekamah/Herman
Source: GPRMLS. This data may not be complete. We recommend contacting the local school district to confirm school assignments for this home.