This beautifully updated 3-bedroom, 2-bath home offers the perfect blend of modern updates and timeless charm. Filled with natural light, the home features refinished hardwood floors, all-new windows, and a stunning kitchen complete with custom soft-close cabinetry and quartz countertops. Every detail has been thoughtfully updated, creating a move-in-ready space you'll love coming home to. Enjoy plenty of storage throughout, a finished basement family room that can easily serve as a playroom, game room, or additional living space, and the convenience of a one-car attached garage. Situated on a beautiful corner lot, you'll appreciate the spacious backyard and patio area, perfect for relaxing, entertaining, or making memories with family and friends. This fully updated home truly has it all. Come see it for yourself and picture your next chapter here.
For sale
Price cut: $12K (9/18)
$213,000
511 N 3rd St, Plainview, NE 68769
3beds
2baths
1,818sqft
Single Family Residence
Built in 1956
8,520 Square Feet Lot
$-- Zestimate®
$117/sqft
$-- HOA
What's special
Finished basement family roomLarge basement storage roomOne-car attached garageBeautiful corner lotPlenty of storage throughoutStunning kitchenQuartz countertops
- 97 days
- 288
- 11
Zillow last checked:
Listing updated:
Listed by:
Tami White,
Berkshire Hathaway Home Services Amb Re Norfolk
Source: Norfolk BOR,MLS#: 260388
Facts & features
Interior
Bedrooms & bathrooms
- Bedrooms: 3
- Bathrooms: 2
- Main level bathrooms: 1
- Main level bedrooms: 3
Dining room
- Features: Formal, Laminate Flooring
Family room
- Features: Carpet
Kitchen
- Features: Laminate Flooring
Living room
- Features: Carpet
Cooling
- Gas Forced Air, Central Air
Appliances
- Included: Electric Range, Dishwasher, Disposal, Refrigerator, Microwave, Gas Water Heater
- Laundry: In Basement
Features
- Windows: Window Coverings
- Basement: Full,Partially Finished
- Has fireplace: No
Interior area
- Total structure area: 1,212
- Total interior livable area: 1,818 sqft
- Finished area above ground: 1,212
Video & virtual tour
Property
Parking
- Total spaces: 1
- Parking features: Attached, Garage Door Opener
- Attached garage spaces: 1
Features
- Patio & porch: Patio
- Exterior features: Rain Gutters
- Waterfront features: None
Lot
- Size: 8,520 Square Feet
- Features: Established Yard, Landscaping (Good)
Details
- Parcel number: 700005817
Construction
Type & style
- Home type: SingleFamily
- Architectural style: Ranch
- Property subtype: Single Family Residence
Materials
- Frame, Vinyl Siding
- Roof: Comp/Shingle
Condition
- 61 or more Yrs
- New construction: No
- Year built: 1956
Utilities & green energy
- Sewer: Public Sewer
- Water: Public
- Utilities for property: Electricity Connected
Community & HOA
Community
- Security: Smoke Detector(s), Carbon Monoxide Detector(s)
Location
- Region: Plainview
Financial & listing details
- Price per square foot: $117/sqft
- Tax assessed value: $85,905
- Annual tax amount: $1,002
- Price range: $213K - $213K
- Date on market: 7/2/2026
- Cumulative days on market: 99 days
- Electric utility on property: Yes
- Road surface type: Paved
Estimated market value
Not available
Estimated sales range
Not available
$1,450/mo
Price history
| Date | Event | Price |
|---|---|---|
| 9/18/2026 | Price change | $213,000-5.3%$117/sqft |
Source: Norfolk BOR #260388 Report a problem | ||
| 8/24/2026 | Price change | $225,000-10%$124/sqft |
Source: Norfolk BOR #260388 Report a problem | ||
| 7/2/2026 | Listed for sale | $250,000-5.7%$138/sqft |
Source: Norfolk BOR #260388 Report a problem | ||
| 7/1/2026 | Listing removed | -- |
Source: Owner Report a problem | ||
| 6/13/2026 | Listed for sale | $265,000+430%$146/sqft |
Source: Owner Report a problem | ||
| 1/31/2024 | Sold | $50,000-58.2%$28/sqft |
Source: Public Record Report a problem | ||
| 5/23/2017 | Listing removed | $119,750$66/sqft |
Source: ERA Premier Team #170128 Report a problem | ||
| 5/22/2017 | Listed for sale | $119,750$66/sqft |
Source: ERA Premier Team #170128 Report a problem | ||
| 3/27/2017 | Pending sale | $119,750$66/sqft |
Source: ERA Premier Team #170128 Report a problem | ||
| 3/20/2017 | Listed for sale | $119,750+87.1%$66/sqft |
Source: ERA Premier Team #170128 Report a problem | ||
| 11/6/2009 | Sold | $64,000$35/sqft |
Source: Public Record Report a problem | ||
Public tax history
| Year | Property taxes | Tax assessment |
|---|---|---|
| 2025 | $1,002 +9.3% | $85,905 +5.2% |
| 2024 | $917 -43% | $81,670 -23% |
| 2023 | $1,608 -7.5% | $106,000 |
| 2022 | $1,738 +27.8% | $106,000 +25.8% |
| 2021 | $1,359 +1.5% | $84,265 +9.6% |
| 2020 | $1,339 +7.2% | $76,875 |
| 2019 | $1,250 -1.2% | $76,875 |
| 2018 | $1,265 +9.6% | $76,875 +9.6% |
| 2017 | $1,154 +2.1% | $70,155 |
| 2016 | $1,130 +30.1% | $70,155 +15.8% |
| 2015 | $869 -4.4% | $60,595 |
| 2014 | $909 -17.8% | $60,595 |
| 2013 | $1,106 -8.1% | $60,595 |
| 2012 | $1,204 -8% | $60,595 -6.6% |
| 2011 | $1,309 +1.6% | $64,870 +2.2% |
| 2010 | $1,287 | $63,445 |
| 2009 | -- | $63,445 |
Find assessor info on the county website
Monthly payment
Est. payment
Payment breakdown
Explore the cost of this home by adjusting the details. Changes won't be saved.Climate risks
Neighborhood: 68769
Similar homes
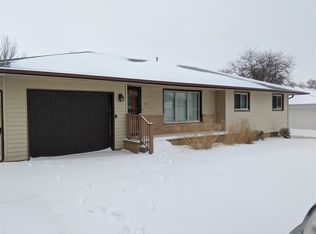
- $183,0003 bd2 ba1.4k sqft504 N 3rd St, Plainview, NE 68769For Sale
 MLS ID #260498, Tami White, Berkshire Hathaway Home Services Amb Re Norfolk. Norfolk BOR
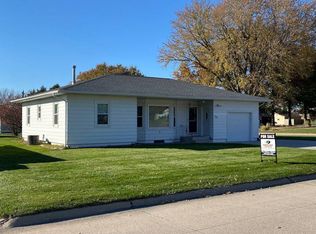
 - $259,0002 bd2 ba1.7k sqft608 N West St, Plainview, NE 68769For Sale
 MLS ID #260329, Jodie Altwine, Inspire Home & Land Realty. Norfolk BOR
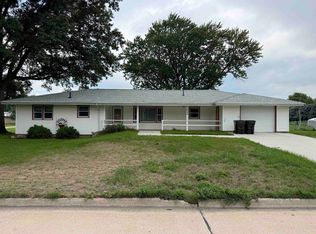
 - $295,0002 bd2 ba1.8k sqft603 E Park Ave, Plainview, NE 68769For Sale
 MLS ID #11968363, Joseph Aschoff, Ag Land Realty, LLC. My State MLS
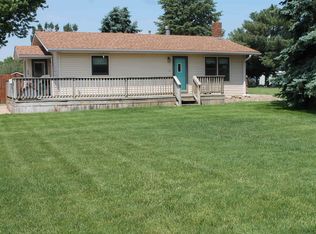
 - $129,9003 bd2 ba1.3k sqft203 S 1st St, Plainview, NE 68769For Sale
 MLS ID #260487, Erica Frahm, Premier Team Real Estate. Norfolk BOR
