Skip main navigation
Off market
Street View
  • $678,500

    511 N 66th Ave, Yakima, WA 98908

    3beds
    2,428sqft
    SingleFamily
    Built in 1979
    0.51 Acres Lot
    $678,500 Zestimate®
    $279/sqft
    $2,698 Estimated rent

    Home value

    $678,500

    $645,000 - $712,000

    $2,698/mo

    Zestimate® history
    Loading
    Loading...

    Owner options

    List your home for rent

    $2,698/mo

    Rent Zestimate®

    Find your next renter with Zillow Rental Manager. Plus, with online applications, you can quickly screen prospective tenants – for free.

    Learn more

    $2,698/mo

    Rent Zestimate®

    Refinance and save

    $4,095/mo

    Est. payment

    Refinancing to a lower rate could help reduce your monthly payments and save thousands over the life of the loan.

    See today's rates

    $4,095/mo

    Est. payment

    Explore your selling options

    Work with a Zillow partner agent

    Leverage their expertise and Zillow's premium Showcase listings to get your home seen by more buyers.

    Get started

    List with your own agent

    Get your home in front of millions of buyers by listing it on Zillow.

    Learn how to do it

    Sell it yourself

    Take full control of how buyers see your home on Zillow by listing For Sale by Owner (FSBO).

    List your home

    What's special

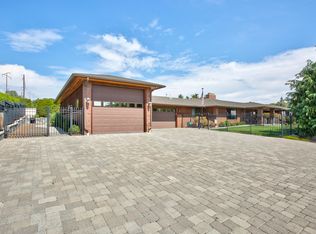
    Come see the incredible view across Yakima from this gorgeous one-level 2,484 sqft home! Walking in the front door of this 3 bedroom and 2.5 bathroom house, you will find hardwood floors that lead you into the open kitchen with an island and barstool seating. The kitchen has corian countertops and new appliances to go along with an abundance of cabinets. Connected to the kitchen is a cozy family room with a sliding door to enjoy the view and a gas fireplace to enjoy in the winter. The formal dining room and the step down living room both have large windows with newer blinds to enjoy the scenery year-round. Down the hallway from the front door are three bedrooms and two full bathrooms. The two guest bedrooms (one with a Murphy-bed and built-in cabinets) are next to the full guest bathroom with heated tile floors and custom countertops. The main suite has a walk-in closet, a walk-in glass tiled shower with two shower heads, double sinks, and the same heated tile flooring and custom countertops. The main bedroom has a sliding door out to the back deck and the best view in the whole house. Outside the home is a meticulously maintained in-ground heated gunite pool with a solar blanket pool cover, a newer hot tub, a built-in gas bbq, and a pergola to make your summer evenings even more enjoyable. The professional level landscaping includes underground sprinklers for the whole property. The driveway has a basketball court area, plenty of extra paring in front of the over-sized 3-bay garage. Inside the garage you will find ample storage space with extra cabinets, a work bench area and a 3rd bay for all of your tools and toys. The garage is attached to the house and opens up into the laundry room next to a guest half bath on the kitchen side of the home. The lot is just over a half-acre and the northern part of the property has plenty of grassy area and so many cute garden areas. Additional features include central vac and 50 solar panels significantly reducing power costs.

    This property is off market, which means it's not currently listed for sale or rent on Zillow. This may be different from what's available on other websites or public sources.

    Facts & features

    Interior

    Bedrooms & bathrooms
    • Bedrooms: 3
    • Bathrooms: 3
    • Full bathrooms: 2
    • 1/2 bathrooms: 1
    Heating
    • Heat pump, Electric
    Appliances
    • Included: Dishwasher, Dryer, Garbage disposal, Range / Oven, Refrigerator, Washer
    Features
    • Flooring: Tile, Carpet, Hardwood
    • Has fireplace: Yes
    • Fireplace features: masonry
    Interior area
    • Total interior livable area: 2,428 sqft

    Property

    Parking
    • Parking features: Garage - Attached
    Features
    • Exterior features: Brick
    • Has spa: Yes
    Lot
    • Size: 0.51 Acres
    Details
    • Parcel number: 18132011416

    Construction

    Type & style
    • Home type: SingleFamily
    Materials
    • Foundation: Concrete
    • Roof: Composition
    Condition
    • Year built: 1979

    Community & neighborhood

    Location
    • Region: Yakima

    Price history

    DateEventPrice
    12/1/2022Sold$630,000-3.1%$259/sqft
    Source: Yakima #22-2684 Report a problem
    11/2/2022Pending sale$649,900$268/sqft
    Source: Yakima #22-2684 Report a problem
    10/21/2022Price change$649,900-3.7%$268/sqft
    Source: Yakima #22-2684 Report a problem
    10/10/2022Listed for sale$675,000+101.5%$278/sqft
    Source: Owner Report a problem
    4/6/2006Sold$335,000+17.5%$138/sqft
    Source: Public Record Report a problem
    10/1/2002Sold$285,000$117/sqft
    Source: Yakima #02-2483 Report a problem

    Public tax history

    YearProperty taxesTax assessment
    2025$4,912 -8.2%$601,800 +5.7%
    2024$5,349 +7%$569,600 +16.2%
    2023$5,000 +5.1%$490,000 +8.3%
    2022$4,760 -3.9%$452,300 +14.3%
    2021$4,955 +31.7%$395,600 +12.8%
    2019$3,761 -2.1%$350,800 +15.4%
    2018$3,842 -0.9%$304,000 +1.5%
    2017$3,876 $299,500 -3.4%
    2016$3,876 $309,900 +7.7%
    2015$3,876 $287,800 -2.6%
    2014$3,876 $295,550
    2013$3,876 $295,550 -4.4%
    2011-- $309,000
    2010$3,868 $309,000

    Find assessor info on the county website

    Neighborhood: 98908

    Nearby schools

    GreatSchools rating
    Get pre-qualified for a loan
    At Zillow Home Loans, we can pre-qualify you in as little as 5 minutes with no impact to your credit score.

    An equal housing lender. NMLS #10287.

    Sell for more on Zillow
    Get a Zillow Showcase℠ listing at no additional cost and you could sell for .
    $678,500
    2% more
    +$13,570
    With Zillow Showcase(estimated)
    $692,070