Skip main navigation
Closed
  • $192,000

    511 N 7th St, Saint Joseph, IL 61873

    3beds
    1,089sqft
    Single Family Residence
    Built in 1958
    10,018 Square Feet Lot
    $192,000 Zestimate®
    $176/sqft
    $1,487 Estimated rent

    Home value

    $192,000

    $182,000 - $202,000

    $1,487/mo

    Zestimate® history
    Loading
    Loading...

    Owner options

    List your home for rent

    $1,487/mo

    Rent Zestimate®

    Find your next renter with Zillow Rental Manager. Plus, with online applications, you can quickly screen prospective tenants – for free.

    Learn more

    $1,487/mo

    Rent Zestimate®

    Refinance and save

    $1,487/mo

    Est. payment

    Refinancing to a lower rate could help reduce your monthly payments and save thousands over the life of the loan.

    See today's rates

    $1,487/mo

    Est. payment

    Explore your selling options

    Work with a Zillow partner agent

    Leverage their expertise and Zillow's premium Showcase listings to get your home seen by more buyers.

    Get started

    List with your own agent

    Get your home in front of millions of buyers by listing it on Zillow.

    Learn how to do it

    Sell it yourself

    Take full control of how buyers see your home on Zillow by listing For Sale by Owner (FSBO).

    List your home

    What's special

    Established landscapingMature treesRecessed lightingGarden spaceAttached garageComfortable layoutSpacious backyard
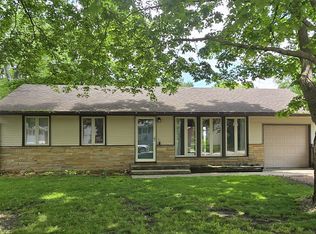
    Move-in ready and extensively updated, this 3-bedroom, 1-bath St. Joseph ranch offers a long list of improvements inside and out. The bright, updated kitchen features white cabinetry, granite countertops, tile flooring, stainless steel appliances, and recessed lighting. Beautifully refinished hardwood floors carry through the living room and bedrooms, giving the home a clean and cohesive feel. The bathroom was completely remodeled, while major improvements completed in 2024 include a new furnace, central air, water heater, PEX plumbing, appliances, additional insulation, and updated lighting. With many of the big-ticket items already addressed, this home is ready to simply move in and enjoy. Outside, the spacious backyard offers plenty of room to enjoy, complete with a patio, established landscaping, garden space, and mature trees. An attached garage adds everyday convenience and additional storage. Updated from top to bottom with a comfortable layout, inviting outdoor space, and a convenient St. Joseph location, this home packs a lot into its footprint and is ready for its next owner.

    Zillow last checked:

    Listing updated:

    Listed by:

    Mark Waldhoff, CRS,GRI (217)714-3603,

    KELLER WILLIAMS-TREC,

    Jordan Jackson 314-824-8552,

    KELLER WILLIAMS-TREC

    Bought with:

    Ryan Dallas

    RYAN DALLAS REAL ESTATE

    Chris DeRosa

    RYAN DALLAS REAL ESTATE

    Source: MRED as distributed by MLS GRID,MLS#: 12730066MLS Logo

    Facts & features

    Interior

    Bedrooms & bathrooms
    • Bedrooms: 3
    • Bathrooms: 1
    • Full bathrooms: 1
    Rooms
    • Room types: No additional rooms
    Primary bedroom
    • Features: Flooring (Hardwood)
    • Level: Main
    • Area: 126 Square Feet
    • Dimensions: 9X14
    Bedroom 2
    • Features: Flooring (Hardwood)
    • Level: Main
    • Area: 108 Square Feet
    • Dimensions: 12X9
    Bedroom 3
    • Features: Flooring (Hardwood)
    • Level: Main
    • Area: 81 Square Feet
    • Dimensions: 9X9
    Kitchen
    • Features: Kitchen (Eating Area-Table Space), Flooring (Tile)
    • Level: Main
    • Area: 187 Square Feet
    • Dimensions: 17X11
    Laundry
    • Level: Main
    • Area: 48 Square Feet
    • Dimensions: 6X8
    Living room
    • Features: Flooring (Hardwood)
    • Level: Main
    • Area: 180 Square Feet
    • Dimensions: 15X12
    Heating
    • Natural Gas, Forced Air
    Cooling
    • Central Air
    Appliances
    • Included: Range, Microwave, Dishwasher, Refrigerator, Washer, Dryer
    Features
    • Basement: Crawl Space
    Interior area
    • Total structure area: 1,089
    • Total interior livable area: 1,089 sqft

    Property

    Parking
    • Total spaces: 1
    • Parking features: No Garage, Yes, Garage Owned, Attached, Garage
    • Attached garage spaces: 1
    Accessibility
    • Accessibility features: No Disability Access
    Features
    • Stories: 1
    • Patio & porch: Patio
    Lot
    • Size: 10,018 Square Feet
    • Dimensions: 73x136
    Details
    • Parcel number: 282211452009
    • Special conditions: None

    Construction

    Type & style
    • Home type: SingleFamily
    • Property subtype: Single Family Residence
    Materials
    • Vinyl Siding
    Condition
    • New construction: No
    • Year built: 1958

    Utilities & green energy

    • Sewer: Public Sewer
    • Water: Public

    Community & HOA

    HOA
    • Services included: None
    Location
    • Region: Saint Joseph

    Financial & listing details

    • Price per square foot: $176/sqft
    • Tax assessed value: $122,220
    • Annual tax amount: $2,381
    • Date on market: 8/13/2026
    • Listing terms: Conventional
    • Ownership: Fee Simple

    Price history

    DateEventPrice
    9/18/2026Sold$192,000+3.8%$176/sqft
    Source: MRED as distributed by MLS GRID #12730066 Report a problem
    8/17/2026Contingent$184,900$170/sqft
    Source: MRED as distributed by MLS GRID #12730066 Report a problem
    8/13/2026Listed for sale$184,900+68.1%$170/sqft
    Source: MRED as distributed by MLS GRID #12730066 Report a problem
    9/27/2023Sold$110,000$101/sqft
    Source: Public Record Report a problem

    Public tax history

    YearProperty taxesTax assessment
    2025$2,381 +4.8%$40,740 +5.8%
    2024$2,272 +529.7%$38,500 +11.3%
    2023$361 -1.4%$34,590 +6.4%
    2022$366 -75.7%$32,510 +5.1%
    2021$1,505 +304.7%$30,930 +1.4%
    2020$372 -71.5%$30,500 +3.7%
    2019$1,306 $29,410 +4%
    2018$1,306 +250.8%$28,280 +2.2%
    2017$372 -69.7%$27,670 +1.7%
    2016$1,226 $27,200 +1.2%
    2015$1,226 +230.9%$26,870 +3.5%
    2014$371 +3.6%$25,960 +1.1%
    2013$358 -15.4%$25,670
    2012$423 -0.9%$25,670
    2011$427 +1.1%$25,670
    2010$422 $25,670 +1.7%
    2009-- $25,240 +1.8%
    2008-- $24,800 +4.3%
    2007$540 -1.4%$23,770 +3.6%
    2006$548 -5.4%$22,940 -3.1%
    2005$579 +2.1%$23,680 +4.4%
    2004$567 -23.7%$22,680 +5.1%
    2003$744 +1.7%$21,580 +3.8%
    2002$731 +2.7%$20,790 +5.1%
    2001$712 -24.2%$19,790 +4.3%
    2000$940 $18,980
    Find assessor info on the county website

    Neighborhood: 61873

    Nearby schools

    GreatSchools rating
    Schools provided by the listing agent
    • Elementary: St. Joseph Elementary School
    • Middle: St. Joseph Junior High School
    • High: St. Joseph-Ogden High School
    • District: 169

    Source: MRED as distributed by MLS GRID. This data may not be complete. We recommend contacting the local school district to confirm school assignments for this home.

    Sell for more on Zillow
    Get a Zillow Showcase℠ listing at no additional cost and you could sell for .
    $192,000
    2% more
    +$3,840
    With Zillow Showcase(estimated)
    $195,840
    Sell for more on Zillow
    Get a Zillow Showcase℠ listing at no additional cost and you could sell for .
    $192,000
    2% more
    +$3,840
    With Zillow Showcase(estimated)
    $195,840