Skip main navigation
Sold for $600,000
  • $600,000

    511 N Aria Way, Fort Collins, CO 80524

    3beds
    2,288sqft
    Single Family Residence
    Built in 2024
    5,227 Square Feet Lot
    $598,300 Zestimate®
    $262/sqft
    $3,180 Estimated rent

    Home value

    $598,300

    $562,000 - $634,000

    $3,180/mo

    Zestimate® history
    Loading
    Loading...

    Owner options

    List your home for rent

    $3,180/mo

    Rent Zestimate®

    Find your next renter with Zillow Rental Manager. Plus, with online applications, you can quickly screen prospective tenants – for free.

    Learn more

    $3,180/mo

    Rent Zestimate®

    Refinance and save

    $3,479/mo

    Est. payment

    Refinancing to a lower rate could help reduce your monthly payments and save thousands over the life of the loan.

    See today's rates

    $3,479/mo

    Est. payment

    Explore your selling options

    Work with a Zillow partner agent

    Leverage their expertise and Zillow's premium Showcase listings to get your home seen by more buyers.

    Get started

    List with your own agent

    Get your home in front of millions of buyers by listing it on Zillow.

    Learn how to do it

    Sell it yourself

    Take full control of how buyers see your home on Zillow by listing For Sale by Owner (FSBO).

    List your home

    What's special

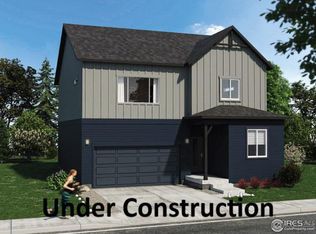
    Clemens Floorplan by Hartford Homes - This stunning two-story model home features an open-concept design with a spacious kitchen, complete with a large island, walk-in pantry, and stainless steel appliances including a dishwasher, range, microwave, and refrigerator. The kitchen is highlighted by biscotti maple cabinetry and quartz countertops, with durable vinyl plank flooring running throughout the entire home.The second level offers well-sized bedrooms, each with walk-in closets, a loft, and a convenient laundry room with a washer and dryer included. The main level includes a flexible office/flex room, perfect for work or relaxation. Additional features include central A/C, a garage door opener, and an active radon system for peace of mind.Future community plans include a Community Green, retail spaces, parks, trails, and a pool, making this an ideal location for modern living. There is a $275 annual non-potable water fee payable to the metro district.Model leaseback available - a fantastic investment opportunity in Fort Collins' newest community! Hartford Homes is also offering additional incentives for cash buyers or those utilizing Preferred Lender. Don't miss out on this rare investment opportunity!

    Zillow last checked:

    Listing updated:

    Listed by:

    Kendall Pashak 970-226-3990,

    RE/MAX Alliance-FTC South

    Bought with:

    Dennis Schick, 40040924

    RE/MAX Alliance-FTC South

    Source: IRES as distributed by MLS GRID,MLS#: 1019950MLS Logo

    Facts & features

    Interior

    Bedrooms & bathrooms
    • Bedrooms: 3
    • Bathrooms: 3
    • Full bathrooms: 1
    • 3/4 bathrooms: 1
    • 1/2 bathrooms: 1
    • Main level bathrooms: 1
    Primary bedroom
    • Description: Luxury Vinyl
    • Features: 3/4 Primary Bath
    • Level: Upper
    • Area: 266 Square Feet
    • Dimensions: 14 x 19
    Bedroom 2
    • Description: Luxury Vinyl
    • Level: Upper
    • Area: 195 Square Feet
    • Dimensions: 15 x 13
    Bedroom 3
    • Description: Luxury Vinyl
    • Level: Upper
    • Area: 150 Square Feet
    • Dimensions: 15 x 10
    Dining room
    • Description: Luxury Vinyl
    • Level: Main
    • Area: 150 Square Feet
    • Dimensions: 15 x 10
    Great room
    • Description: Luxury Vinyl
    • Level: Main
    • Area: 195 Square Feet
    • Dimensions: 15 x 13
    Kitchen
    • Description: Luxury Vinyl
    • Level: Main
    • Area: 150 Square Feet
    • Dimensions: 15 x 10
    Laundry
    • Description: Vinyl
    • Level: Main
    • Area: 45 Square Feet
    • Dimensions: 5 x 9
    Study
    • Description: Luxury Vinyl
    • Level: Main
    • Area: 90 Square Feet
    • Dimensions: 9 x 10
    Heating
    • Forced Air
    Appliances
    • Included: Gas Range, Self Cleaning Oven, Dishwasher, Refrigerator, Washer, Dryer, Microwave, Disposal
    • Laundry: Washer/Dryer Hookup
    Features
    • Eat-in Kitchen, Open Floorplan, Pantry, Walk-In Closet(s), Kitchen Island, Crown Molding
    • Basement: None
    Interior area
    • Total structure area: 2,288
    • Total interior livable area: 2,288 sqft
    • Finished area above ground: 2,288

    Property

    Parking
    • Total spaces: 2
    • Parking features: Garage Door Opener
    • Attached garage spaces: 2
    • Details: Attached
    Features
    • Levels: Two
    • Stories: 2
    Lot
    • Size: 5,227 sqft
    • Features: Paved, Curbs, Sidewalks, Street Light
    Details
    • Parcel number: R1681383
    • Zoning: RES
    • Special conditions: Builder

    Construction

    Type & style
    • Home type: SingleFamily
    • Property subtype: Single Family Residence
    Materials
    • Frame
    • Roof: Composition
    Condition
    • New construction: Yes
    • Year built: 2024
    Details
    • Builder model: Clemens
    • Builder name: Hartford Homes

    Utilities & green energy

    • Sewer: Public Sewer
    • Water: District
    • Utilities for property: Natural Gas Available, Electricity Available

    Community & neighborhood

    Community
    • Community features: Pool, Park, Trail(s)
    Location
    • Region: Fort Collins
    • Subdivision: Bloom

    Other

    Other facts
    • Listing terms: Cash,Conventional,FHA,VA Loan
    • Road surface type: Asphalt

    Price history

    DateEventPrice
    5/22/2026Listing removed$3,000$1/sqft
    Source: Zillow Rentals Report a problem
    4/21/2026Listed for rent$3,000$1/sqft
    Source: Zillow Rentals Report a problem
    12/27/2024Sold$600,000-2.2%$262/sqft
    Source: IRES as distributed by MLS GRID #1019950 Report a problem
    10/30/2024Pending sale$613,370$268/sqft
    Source: IRES as distributed by MLS GRID #1019950 Report a problem
    10/3/2024Listed for sale$613,370$268/sqft
    Source: IRES as distributed by MLS GRID #1019950 Report a problem

    Public tax history

    Tax history is unavailable.

    Neighborhood: 80524

    Nearby schools

    GreatSchools rating
    Schools provided by the listing agent
    • Elementary: Laurel
    • Middle: Lincoln
    • High: Ft Collins

    Source: IRES as distributed by MLS GRID. This data may not be complete. We recommend contacting the local school district to confirm school assignments for this home.

    Get a cash offer in 3 minutes
    Find out how much your home could sell for in as little as 3 minutes with a no-obligation cash offer.
    Estimated market value
    $598,300
    Get a cash offer in 3 minutes
    Find out how much your home could sell for in as little as 3 minutes with a no-obligation cash offer.
    Estimated market value
    $598,300