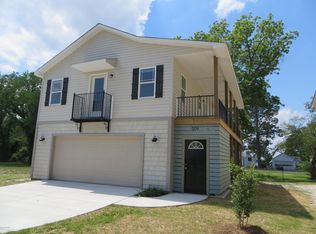
PRICE REDUCED ...Welcome to 511 N B Street -- a like-new 2016 build offering the rare combination of waterview serenity and small-town convenience in the heart of Bridgeton. Wake up to glimpses of the water, then cross the bridge to historic downtown New Bern for dinner, shopping, and riverfront strolls in under five minutes. This thoughtfully designed two-story home features 2 bedrooms and 1 full baths upstairs, plus a versatile downstairs caretaker suite -- ideal as an in-law suite, guest quarters, home office, or income-producing rental. The oversized 2-car garage provides space for vehicles, kayaks, and all the gear that comes with waterfront living, while the fully fenced backyard offers a private retreat for pets, gatherings, or quiet mornings with coffee. Boaters, take note: the public boat ramp is just minutes away, putting the Neuse and Trent Rivers -- and the open Pamlico Sound beyond -- at your fingertips. Daily essentials, groceries, and dining are all within easy reach. Built in 2016, this home delivers modern construction, energy efficiency, and low-maintenance living without the wait or cost of new construction. Whether you're downsizing, seeking a coastal getaway, or looking for a smart multi-generational setup, this property checks every box. Offered at $310,000 -- homes like this don't last in Bridgeton. Schedule your private tour today!
For sale
Price cut: $10.1K (6/29)
$299,900
511 N B Street, Bridgeton, NC 28519
2beds
1,545sqft
Single Family Residence
Built in 2016
4,791 Square Feet Lot
$298,100 Zestimate®
$194/sqft
$-- HOA
What's special
Waterview serenityFully fenced backyardThoughtfully designed two-story homeVersatile downstairs caretaker suite
- 82 days |
- 524 |
- 20 |
Zillow last checked:
Listing updated:
Listed by:
The Lemmond Group 252-515-2100,
REAL Broker LLC
Source: Hive MLS,MLS#: 100568017
Originating MLS: Carteret County Association of Realtors
Loading...
Facts & features
Interior
Bedrooms & bathrooms
- Bedrooms: 2
- Bathrooms: 2
- Full bathrooms: 2
Rooms
- Room types: Master Bedroom, Bedroom 1, Living Room, Studio
Heating
- Baseboard, Electric, Forced Air
Cooling
- Central Air, Wall/Window Unit(s)
Appliances
- Included: Electric Oven, Built-In Microwave, Refrigerator, Dishwasher
- Laundry: Dryer Hookup, Washer Hookup
Features
- Entrance Foyer, Apt/Suite, Ceiling Fan(s), Walk-in Shower
- Flooring: LVT/LVP, Concrete, Tile
Interior area
- Total structure area: 1,545
- Total interior livable area: 1,545 sqft
Property
Parking
- Total spaces: 2
- Parking features: Garage Faces Front, Attached, Covered, Concrete, Off Street, On Site, Garage
- Attached garage spaces: 2
Features
- Levels: Two
- Patio & porch: Covered, Deck, Screened
- Fencing: Back Yard,Wood
- Has view: Yes
- View description: River, Water
- Has water view: Yes
- Water view: River,Water
- Waterfront features: None
- Frontage type: See Remarks
Lot
- Size: 4,791 Square Feet
- Dimensions: 50 x 100 x 50 x 100
Details
- Parcel number: 2003 118
- Zoning: Res
- Special conditions: Standard
Construction
Type & style
- Home type: SingleFamily
- Property subtype: Single Family Residence
Materials
- Vinyl Siding, Wood Frame
- Foundation: Slab
- Roof: Shingle
Condition
- New construction: No
- Year built: 2016
Utilities & green energy
- Sewer: Public Sewer
- Water: Public
- Utilities for property: Sewer Connected, Water Connected
Community & HOA
Community
- Subdivision: Smallwood
HOA
- Has HOA: No
Location
- Region: Bridgeton
Financial & listing details
- Price per square foot: $194/sqft
- Tax assessed value: $194,060
- Annual tax amount: $1,906
- Date on market: 4/18/2026
- Cumulative days on market: 82 days
- Listing agreement: Exclusive Right To Sell
- Listing terms: Cash,Conventional,FHA,VA Loan
- Road surface type: Paved
Estimated market value
$298,100
$283,000 - $313,000
$1,866/mo
Price history
| Date | Event | Price |
|---|---|---|
| 6/29/2026 | Price change | $299,900-3.3%$194/sqft |
Source: | ||
| 6/11/2026 | Price change | $310,000-6.1%$201/sqft |
Source: | ||
| 5/8/2026 | Price change | $330,000-5.7%$214/sqft |
Source: | ||
| 4/18/2026 | Listed for sale | $350,000+40%$227/sqft |
Source: | ||
| 2/17/2025 | Sold | $250,000+108.3%$162/sqft |
Source: Public Record Report a problem | ||
| 4/19/2017 | Sold | $120,000+471.4%$78/sqft |
Source: Public Record Report a problem | ||
| 2/15/2008 | Sold | $21,000$14/sqft |
Source: Public Record Report a problem | ||
Public tax history
| Year | Property taxes | Tax assessment |
|---|---|---|
| 2025 | $1,906 | $194,060 |
| 2024 | $1,906 | $194,060 |
| 2023 | $1,906 | $194,060 +37.6% |
| 2022 | -- | $141,020 |
| 2021 | $1,565 | $141,020 |
| 2020 | -- | $141,020 +9.8% |
| 2019 | $1,558 +9.8% | $128,420 -8.9% |
| 2018 | $1,419 +58.4% | $141,020 |
| 2017 | $896 +535.8% | $141,020 +840.1% |
| 2016 | $141 -2.9% | $15,000 |
| 2015 | $145 | $15,000 |
| 2014 | $145 | $15,000 |
| 2013 | -- | $15,000 |
| 2012 | -- | $15,000 |
| 2011 | -- | $15,000 |
| 2010 | -- | $15,000 |
Find assessor info on the county website
Monthly payment
Est. payment$--/mo
Payment breakdown
Explore the cost of this home by adjusting the details. Changes won't be saved.All calculations are estimates and provided by Zillow, Inc. for informational purposes only. Actual amounts may vary.
HOA fees may include property taxes on listings classified as Co-Ops. Contact the listing agent and/or owner for fee details.
Mortgage interest rates are dependent on a number of factors, including credit score, down payment, and repayment length. Interest rate data provided by Zillow Group Marketplace, Inc. as of 1/1/1970 from various mortgage lenders with which we have lead or other similar arrangements; the Estimated Payment is an average of those rates.
See how much you could borrow to make a competitive offer.
Climate risks
Neighborhood: 28519
Nearby schools
GreatSchools rating
- 6/10Bridgeton ElementaryGrades: PK-5Distance: 2.3 mi
- 4/10West Craven MiddleGrades: 6-8Distance: 8.7 mi
- 2/10West Craven HighGrades: 9-12Distance: 10.1 mi
Schools provided by the listing agent
- Elementary: Bridgeton
- Middle: West Craven
- High: West Craven
Source: Hive MLS. This data may not be complete. We recommend contacting the local school district to confirm school assignments for this home.
A local agent can set up tours, give advice and negotiate with sellers.
- North Carolina
- Craven County
- New Bern
- 28519
- 511 N B Street


