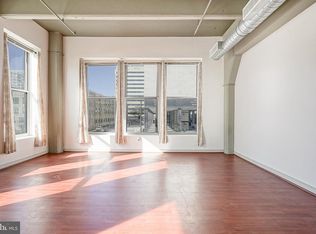
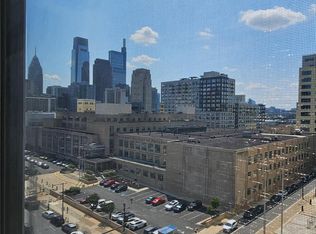
TRUE LOFT SPACE! Amazing City Views Enormously Large Windows, and Exposed High Ceilings! OPEN CONCEPT Studio - Very Wide Modern Industrial Space, almost 750 Sq Feet. LOCATION is Unbeatable - Minutes to All the COOLEST Neighborhoods of Philly. New GIANT Supermarket is across the street; UNIVERSITIES, COLLEGES, HOSPITALS, Conveniences, Banks, Museums, Parks, City Center, Restaurants, Retail, Public Transportation, TRAINS, Delaware River Front, ETC.....You name it -- You'll be in the Middle of it ALL !! Makes an Excellent HOME, or an Excellent Rental Investment.....CONDO FEE INCLUDES ALL UTILITIES, besides Electric. Unit comes with INDIVIDUAL LARGE STORAGE SPACE. There is a Special Assessment of $384 monthly for New Elevators and Facade Improvements.
For sale
$175,000
511 N Broad 19 St #603, Philadelphia, PA 19123
0beds
731sqft
Condominium
Built in 2007
-- sqft lot
$-- Zestimate®
$239/sqft
$567/mo HOA
What's special
- 74 days |
- 153 |
- 9 |
Zillow last checked:
Listing updated:
Listed by:
Angela Edelson 215-971-5093,
New Century Real Estate 2153540100
Source: Bright MLS,MLS#: PAPH2617626
Loading...
Facts & features
Interior
Bedrooms & bathrooms
- Bedrooms: 0
- Bathrooms: 1
- Full bathrooms: 1
- Main level bathrooms: 1
Basement
- Area: 0
Heating
- Central, Electric
Cooling
- Central Air, Electric
Appliances
- Included: Microwave, Built-In Range, Dishwasher, Disposal, Oven/Range - Gas, Refrigerator, Water Heater, Electric Water Heater
- Laundry: Washer/Dryer Hookups Only, In Unit
Features
- Bathroom - Tub Shower, Breakfast Area, Kitchen Island, Studio, Eat-in Kitchen, Open Floorplan
- Flooring: Wood
- Has basement: No
- Has fireplace: No
Interior area
- Total structure area: 731
- Total interior livable area: 731 sqft
- Finished area above ground: 731
- Finished area below ground: 0
Property
Parking
- Parking features: On Street
- Has uncovered spaces: Yes
Accessibility
- Accessibility features: Accessible Elevator Installed
Features
- Levels: One
- Stories: 1
- Pool features: None
- Has view: Yes
- View description: City
Details
- Additional structures: Above Grade, Below Grade
- Parcel number: 888140078
- Zoning: CMX4
- Special conditions: Standard
- Other equipment: Intercom
Construction
Type & style
- Home type: Condo
- Architectural style: Loft,Art Deco
- Property subtype: Condominium
- Attached to another structure: Yes
Materials
- Masonry
Condition
- New construction: No
- Year built: 2007
Utilities & green energy
- Sewer: Public Sewer
- Water: Public
Community & HOA
Community
- Security: Fire Sprinkler System
- Condo and coop fee: $567 monthly
- Subdivision: Spring Garden
HOA
- Has HOA: No
- Amenities included: Elevator(s), Storage, Laundry, Security
- Services included: All Ground Fee, Common Area Maintenance, Cook Fee, Custodial Services Maintenance, Maintenance Structure, Fiber Optics Available, Gas, Insurance, Management, Pest Control, Reserve Funds, Sewer, Snow Removal, Trash, Water
- HOA name: 511 Condominiums
Location
- Region: Philadelphia
- Municipality: PHILADELPHIA
Financial & listing details
- Price per square foot: $239/sqft
- Tax assessed value: $183,400
- Annual tax amount: $2,567
- Date on market: 5/5/2026
- Listing agreement: Exclusive Right To Sell
- Ownership: Condominium
Estimated market value
Not available
Estimated sales range
Not available
Not available
Price history
| Date | Event | Price |
|---|---|---|
| 5/6/2026 | Listed for sale | $175,000$239/sqft |
Source:  Bright MLS #PAPH2617626 Report a problem Bright MLS #PAPH2617626 Report a problem | ||
Public tax history
Tax history is unavailable.
Monthly payment
Est. payment
Payment breakdown
Explore the cost of this home by adjusting the details. Changes won't be saved.Climate risks
Neighborhood: Callow Hill
Nearby schools
GreatSchools rating
- 3/10Spring Garden SchoolGrades: K-8Distance: 0.3 mi
- 2/10Franklin Benjamin High SchoolGrades: 9-12Distance: 0.1 mi
Schools provided by the listing agent
- District: Philadelphia City
Source: Bright MLS. This data may not be complete. We recommend contacting the local school district to confirm school assignments for this home.
- $149,000-- bd1 ba726 sqft511 N Broad 19 St #205, Philadelphia, PA 19123For Sale
- $425,0002 bd2 ba956 sqft511 N Broad 19 St #901, Philadelphia, PA 19123For Sale

- $219,9001 bd1 ba734 sqft511 N Broad 19 St #1004, Philadelphia, PA 19123For Sale

- $199,0001 bd1 ba734 sqft511 N Broad St APT 704, Philadelphia, PA 19123For Sale
- $223,4001 bd1 ba734 sqft511 N Broad 19 St #506, Philadelphia, PA 19123Off Market
- $226,1001 bd1 ba746 sqft511 N Broad 19 St #707, Philadelphia, PA 19123Off Market
- $315,1002 bd2 ba956 sqft511 N Broad 19 St #401, Philadelphia, PA 19123Off Market
- $261,7001 bd1 ba731 sqft511 N Broad 19 St #403, Philadelphia, PA 19123Off Market
A local agent can set up tours, give advice and negotiate with sellers.
A local lender can help you make sure your offer is ready when you are.
