Skip main navigation
Sold for $280,000
  • $280,000

    511 N Brookside Court, Jacksonville, NC 28540

    4beds
    1,835sqft
    Single Family Residence
    Built in 1994
    0.64 Acres Lot
    $316,600 Zestimate®
    $153/sqft
    $2,023 Estimated rent

    Home value

    $316,600

    $301,000 - $332,000

    $2,023/mo

    Zestimate® history
    Loading
    Loading...

    Owner options

    List your home for rent

    $2,023/mo

    Rent Zestimate®

    Find your next renter with Zillow Rental Manager. Plus, with online applications, you can quickly screen prospective tenants – for free.

    Learn more

    $2,023/mo

    Rent Zestimate®

    Refinance and save

    $1,658/mo

    Est. payment

    Refinancing to a lower rate could help reduce your monthly payments and save thousands over the life of the loan.

    See today's rates

    $1,658/mo

    Est. payment

    Explore your selling options

    Work with a Zillow partner agent

    Leverage their expertise and Zillow's premium Showcase listings to get your home seen by more buyers.

    Get started

    List with your own agent

    Get your home in front of millions of buyers by listing it on Zillow.

    Learn how to do it

    Sell it yourself

    Take full control of how buyers see your home on Zillow by listing For Sale by Owner (FSBO).

    List your home

    What's special

    Modern gray paletteCharming fire pitBreakfast nookSpacious bonus roomSleek white cabinetsExpansive yardTranquil cul-de-sac
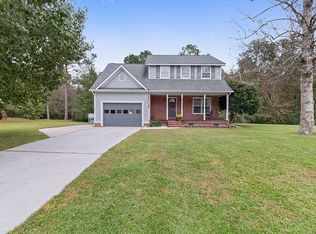
    Welcome to Brookside! This elegant 4 bedroom, 2.5 bath residence has been meticulously crafted to provide you with the epitome of comfortable living. Nestled in a tranquil cul-de-sac, the expansive yard offers a peaceful retreat. Upon stepping through the front door, you'll be greeted by a grand foyer that sets the tone for the refined ambiance within. The great room exudes charm, boasting brand new laminate wood flooring and a tasteful modern gray palette. Hosting formal gatherings is a delight in the well-appointed dining room, perfect for creating lasting memories. The kitchen is a culinary paradise, featuring sleek white cabinets, stainless steel appliances, and a stunning subway tile backsplash. Enjoy casual dining in the breakfast nook, and delight in the additional luxury of a spacious bonus room on the first floor. Upstairs, the generously sized primary bedroom awaits, complete with a full en-suite bathroom and a sizeable walk-in closet. Three more well-proportioned bedrooms and an additional full bath provide ample space for relaxation or setting up a comfortable home office. The impressive yard boasts a thoughtfully designed patio area, a deck, and a charming fire pit, perfect for outdoor entertaining or unwinding after a long day. Keeping your peace of mind intact, a new roof was installed in October 2023. Don't miss the opportunity to experience the allure of this residence firsthand. Schedule a showing today and seize the chance to call this remarkable property your own.

    Zillow last checked:

    Listing updated:

    Listed by:

    Sheila M Garcia Holloway,

    The Nesting Group ERA Powered Real Estate

    Bought with:

    Matthew Bilbrey, 332456

    Signature Residential Properties LLC

    Source: Hive MLS,MLS#: 100410577MLS LogoOriginating MLS: Jacksonville Board of Realtors

    Facts & features

    Interior

    Bedrooms & bathrooms
    • Bedrooms: 4
    • Bathrooms: 3
    • Full bathrooms: 2
    • 1/2 bathrooms: 1
    Rooms
    • Room types: Living Room, Dining Room, Den, Bonus Room, Bedroom 1, Bedroom 2, Bedroom 3, Bedroom 4
    Bedroom 1
    • Level: Second
    • Dimensions: 15.5 x 14
    Bedroom 2
    • Level: Second
    • Dimensions: 105 x 10.5
    Bedroom 3
    • Level: Second
    • Dimensions: 11.5 x 10
    Bedroom 4
    • Level: Second
    • Dimensions: 14 x 12.5
    Bonus room
    • Level: First
    • Dimensions: 19.5 x 12.5
    Den
    • Level: First
    • Dimensions: 15.5 x 13
    Dining room
    • Level: First
    • Dimensions: 11.5 x 9
    Living room
    • Level: First
    • Dimensions: 11.5 x 17.6
    Heating
    • Heat Pump, Electric
    Cooling
    • Central Air
    Appliances
    • Included: Vented Exhaust Fan, Electric Oven, Refrigerator, Dishwasher
    • Laundry: Laundry Closet
    Features
    • Walk-in Closet(s), Entrance Foyer, Ceiling Fan(s), Pantry, Blinds/Shades, Walk-In Closet(s)
    • Flooring: Carpet, LVT/LVP, Tile
    • Attic: Access Only
    Interior area
    • Total structure area: 1,835
    • Total interior livable area: 1,835 sqft

    Property

    Parking
    • Parking features: On Site, Paved
    Features
    • Levels: Two
    • Stories: 2
    • Patio & porch: Deck, Porch
    • Fencing: None
    Lot
    • Size: 0.64 Acres
    • Dimensions: 50' x 248' x 203' x 221'
    • Features: Cul-De-Sac
    Details
    • Additional structures: Shed(s)
    • Parcel number: 325d16
    • Zoning: R-15
    • Special conditions: Standard

    Construction

    Type & style
    • Home type: SingleFamily
    • Property subtype: Single Family Residence
    Materials
    • Fiber Cement
    • Foundation: Slab
    • Roof: Shingle
    Condition
    • New construction: No
    • Year built: 1994

    Utilities & green energy

    • Sewer: Septic Tank
    • Water: Public
    • Utilities for property: Water Available

    Community & HOA

    Community
    • Subdivision: Beech Tree Hollow
    HOA
    • Has HOA: No
    • Amenities included: None
    Location
    • Region: Jacksonville

    Financial & listing details

    • Price per square foot: $153/sqft
    • Tax assessed value: $218,586
    • Annual tax amount: $1,431
    • Date on market: 10/15/2025
    • Cumulative days on market: 2 days
    • Listing agreement: Exclusive Right To Sell
    • Listing terms: Cash,Conventional,FHA,USDA Loan,VA Loan
    • Road surface type: Paved

    Price history

    DateEventPrice
    11/17/2023Sold$280,000$153/sqft
    Source: Hive MLS #100410577 Report a problem
    10/21/2023Pending sale$280,000$153/sqft
    Source: Hive MLS #100410577 Report a problem
    10/19/2023Listed for sale$280,000+41%$153/sqft
    Source: Hive MLS #100410577 Report a problem
    8/25/2023Sold$198,568-7.6%$108/sqft
    Source: Public Record Report a problem
    5/6/2022Listing removed--
    Source: Hive MLS #100305933 Report a problem
    3/8/2022Listed for sale$215,000$117/sqft
    Source: Hive MLS #100305933 Report a problem
    1/21/2022Pending sale$215,000$117/sqft
    Source: Hive MLS #100305933 Report a problem
    1/14/2022Listed for sale$215,000+15.9%$117/sqft
    Source: Hive MLS #100305933 Report a problem
    9/2/2009Sold$185,500-2.3%$101/sqft
    Source: Public Record Report a problem
    5/5/2009Listing removed$189,900$103/sqft
    Source: Systems Engineering, Inc. #88359 Report a problem
    4/1/2009Listed for sale$189,900$103/sqft
    Source: Systems Engineering, Inc. #88359 Report a problem

    Public tax history

    YearProperty taxesTax assessment
    2025$1,431 $218,586
    2024$1,431 $218,586
    2023$1,431 -0.1%$218,586
    2022$1,432 +31.3%$218,586 +41.3%
    2021$1,091 $154,710
    2020$1,091 $154,710
    2019$1,091 $154,710
    2018$1,091 +0.4%$154,710 -3.8%
    2017$1,086 $160,880
    2016$1,086 $160,880
    2015$1,086 $160,880
    2014$1,086 +8.2%$160,880 -6.2%
    2013$1,003 $171,520
    2012$1,003 $171,520
    2011$1,003 $171,520
    2010$1,003 +17.9%$171,520 +18.9%
    2009$851 +17.3%$144,290
    2008$726 $144,290
    2007$726 $144,290
    2006$726 -7.6%$144,290 +23%
    2005$786 $117,294 +1.9%
    2004-- $115,091
    2003-- $115,091
    2002-- $115,091
    Find assessor info on the county website

    Neighborhood: 28540

    Nearby schools

    GreatSchools rating
    Get a cash offer in 3 minutes
    Find out how much your home could sell for in as little as 3 minutes with a no-obligation cash offer.
    Estimated market value
    $316,600
    Get a cash offer in 3 minutes
    Find out how much your home could sell for in as little as 3 minutes with a no-obligation cash offer.
    Estimated market value
    $316,600