Skip main navigation
Sold for $521,000
  • $521,000

    511 N Chapelgate Ln, Baltimore, MD 21229

    3beds
    2,470sqft
    Single Family Residence
    Built in 1911
    0.46 Acres Lot
    $526,900 Zestimate®
    $211/sqft
    $2,557 Estimated rent

    Home value

    $526,900

    $458,000 - $606,000

    $2,557/mo

    Zestimate® history
    Loading
    Loading...

    Owner options

    List your home for rent

    $2,557/mo

    Rent Zestimate®

    Find your next renter with Zillow Rental Manager. Plus, with online applications, you can quickly screen prospective tenants – for free.

    Learn more

    $2,557/mo

    Rent Zestimate®

    Refinance and save

    $3,401/mo

    Est. payment

    Refinancing to a lower rate could help reduce your monthly payments and save thousands over the life of the loan.

    See today's rates

    $3,401/mo

    Est. payment

    Explore your selling options

    Work with a Zillow partner agent

    Leverage their expertise and Zillow's premium Showcase listings to get your home seen by more buyers.

    Get started

    List with your own agent

    Get your home in front of millions of buyers by listing it on Zillow.

    Learn how to do it

    Sell it yourself

    Take full control of how buyers see your home on Zillow by listing For Sale by Owner (FSBO).

    List your home

    What's special

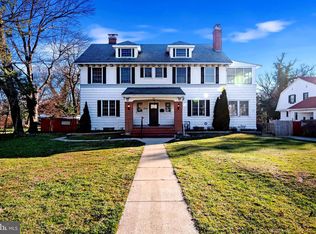
    OFFER DEADLINE: TUESDAY OCTOBER 7, 2025 AT 7PM Welcome to 511 N Chapelgate Lane, a 1911 dutch colonial that offers a perfect blend of historic character and modern comforts. Situated on a .46-acre lot, this 3-bedroom, 2.5-bathroom home features nearly 2,500 square feet of professionally designed living space. Original architectural details, including inlaid hardwood floors and decorative cast iron radiators, are complemented by stunning updated fixtures, skylights, and wallpaper accents. A wood-burning fireplace anchors the living room and opens to the formal dining room. An adjoining office space blends the wood-shingle, shuttered, exterior style with the home’s interior, creating a cohesive and sophisticated aesthetic. The updated kitchen features open shelving, granite counters, heated floors, a French gas range, a marble-topped island with additional storage, and built-in banquette. Half bath just is high on style and drama. Stairs off the kitchen carry you to a sun drenched two-story great room featuring a vintage industrial art installation and heated floors, ideal for gatherings or quiet reflection. French doors lead to a bi-level deck and spacious, low-maintenance fenced backyard featuring fixed outdoor speakers, a gazebo, and a kids playground set. Upstairs, the primary suite offers a walk-in closet and a large private bath. The two additional bedrooms are generously sized, one with a playful loft and mural, the other with charming porthole storage, making each space unique and full of character. Classic black-and-white tiled hall bathroom offers timeless vintage charm. Practical amenities include ample storage tucked away in unexpected places, electric fence, and two car garage. A voluntary community association organizes seasonal events that foster connection and neighborhood spirit. All of this is situated in a quiet, friendly neighborhood convenient to green spaces, commuter routes, restaurants, and shopping.

    Zillow last checked:

    Listing updated:

    Listed by:

    Vernise Bolden 410-645-0524,

    Realty One Group Universal

    Bought with:

    Floyd Gomez-Starnes

    RLAH @properties

    Source: Bright MLS,MLS#: MDBA2185290MLS Logo

    Facts & features

    Interior

    Bedrooms & bathrooms
    • Bedrooms: 3
    • Bathrooms: 3
    • Full bathrooms: 2
    • 1/2 bathrooms: 1
    • Main level bathrooms: 1
    Basement
    • Area: 1014
    Heating
    • Radiator, Other, Natural Gas, Electric
    Cooling
    • Ductless, Window Unit(s), Central Air, Electric
    Appliances
    • Included: Dishwasher, Dryer, Refrigerator, Cooktop, Washer, Microwave, Gas Water Heater
    Features
    • Walk-In Closet(s), Upgraded Countertops, Recessed Lighting, Primary Bath(s), Kitchen Island, Formal/Separate Dining Room, Floor Plan - Traditional, Family Room Off Kitchen, Exposed Beams, Dining Area, Ceiling Fan(s), Built-in Features, Breakfast Area
    • Flooring: Wood
    • Basement: Unfinished,Shelving
    • Number of fireplaces: 1
    • Fireplace features: Pellet Stove
    Interior area
    • Total structure area: 3,484
    • Total interior livable area: 2,470 sqft
    • Finished area above ground: 2,470
    • Finished area below ground: 0

    Property

    Parking
    • Total spaces: 6
    • Parking features: Storage, Detached, Driveway
    • Garage spaces: 2
    • Uncovered spaces: 4
    Accessibility
    • Accessibility features: None
    Features
    • Levels: Two
    • Stories: 2
    • Patio & porch: Deck
    • Exterior features: Play Equipment
    • Pool features: None
    • Fencing: Partial,Privacy
    Lot
    • Size: 0.46 Acres
    Details
    • Additional structures: Above Grade, Below Grade
    • Parcel number: 0328058018 019
    • Zoning: R-1-D
    • Special conditions: Standard
    • Other equipment: None

    Construction

    Type & style
    • Home type: SingleFamily
    • Architectural style: Dutch,Colonial
    • Property subtype: Single Family Residence
    Materials
    • Cedar, Shake Siding
    • Foundation: Stone
    Condition
    • New construction: No
    • Year built: 1911

    Utilities & green energy

    • Sewer: Public Sewer
    • Water: Public

    Community & neighborhood

    Location
    • Region: Baltimore
    • Subdivision: Ten Hills
    • Municipality: Baltimore City

    Other

    Other facts
    • Listing agreement: Exclusive Right To Sell
    • Listing terms: Cash,Conventional,FHA,VA Loan
    • Ownership: Fee Simple

    Price history

    DateEventPrice
    11/6/2025Sold$521,000+2%$211/sqft
    Source: Bright MLS #MDBA2185290 Report a problem
    10/26/2025Pending sale$511,000$207/sqft
    Source: Bright MLS #MDBA2185290 Report a problem
    10/8/2025Contingent$511,000$207/sqft
    Source: Bright MLS #MDBA2185290 Report a problem
    9/28/2025Listed for sale$511,000+20.2%$207/sqft
    Source: Bright MLS #MDBA2185290 Report a problem
    6/29/2018Sold$425,000+1.2%$172/sqft
    Source: Public Record Report a problem
    5/10/2018Pending sale$420,000$170/sqft
    Source: Long & Foster Real Estate, Inc. #BA10221442 Report a problem
    5/1/2018Listed for sale$420,000+18.6%$170/sqft
    Source: Long & Foster Real Estate, Inc. #1000448988 Report a problem
    4/9/2013Sold$354,000+1.2%$143/sqft
    Source: Public Record Report a problem
    1/25/2013Listed for sale$349,900-12.5%$142/sqft
    Source: RE/MAX Elite Realty #BA7997485 Report a problem
    8/22/2009Sold$400,000$162/sqft
    Source: Public Record Report a problem

    Public tax history

    YearProperty taxesTax assessment
    2025-- $485,700 +8.4%
    2024$10,575 +9.2%$448,100 +9.2%
    2023$9,688 +6.3%$410,500
    2022$9,112 +6.7%$410,500 +13.5%
    2021$8,536 +7.2%$361,700 +7.2%
    2020$7,960 $337,300
    2019$7,960 $337,300
    2018$7,960 -1.5%$337,300 -1.5%
    2017$8,081 +13.7%$342,400 +8.7%
    2016$7,106 $314,933 +9.6%
    2015$7,106 $287,467 +10.6%
    2014$7,106 $260,000
    2013-- $260,000
    2012-- $260,000 -13.3%
    2011-- $300,000 -0.4%
    2010-- $301,106 +5.5%
    2009-- $285,303 +5.9%
    2008-- $269,500 +17.4%
    2007-- $229,526 +18.8%
    2006-- $193,136 +29.1%
    2005-- $149,580 +2.2%
    2004-- $146,376 +2.2%
    2003-- $143,173 +2.3%
    2002-- $139,970
    2001-- $139,970

    Find assessor info on the county website

    Neighborhood: Ten Hills

    Nearby schools

    GreatSchools rating
    Schools provided by the listing agent
    • District: Baltimore City Public Schools

    Source: Bright MLS. This data may not be complete. We recommend contacting the local school district to confirm school assignments for this home.

    Get a cash offer in 3 minutes
    Find out how much your home could sell for in as little as 3 minutes with a no-obligation cash offer.
    Estimated market value
    $526,900
    Get a cash offer in 3 minutes
    Find out how much your home could sell for in as little as 3 minutes with a no-obligation cash offer.
    Estimated market value
    $526,900