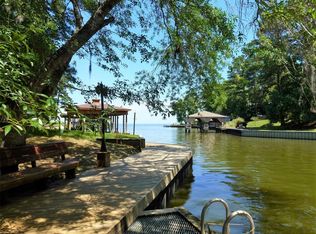
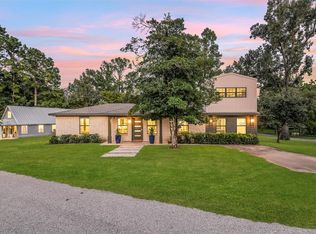
Enjoy the best of Lake Livingston from this waterfront home in the gated community of Cape Royale. Positioned on a protected cove with deep water and a metal bulkhead, the property offers a great setting for relaxing, entertaining and enjoying life at the lake. The outdoor spaces are designed to make the most of the waterfront, with an upper back deck overlooking the lake, a covered patio below and a level yard between the home and bulkhead providing plenty of room for kids and pets. A convenient storage room beneath the home offers space for lake toys, fishing gear and tools. Inside, the open-concept living area features cathedral ceilings and a wall of windows that fills the home with natural light. With a layout designed to comfortably sleep up to 10, the home offers plenty of space to host family and friends for weekends at the lake. Whether you're looking for a full-time residence or a weekend retreat with space for everyone, this home is ready for making memories!
Pending
$639,000
511 N Forest Cove Loop, Coldspring, TX 77331
5beds
1,840sqft
Single Family Residence
Built in 1980
0.4 Acres Lot
$616,500 Zestimate®
$347/sqft
$59/mo HOA
What's special
Waterfront homeMetal bulkheadCovered patio belowCathedral ceilings
- 61 days
- 40
- 1
Likely to sell faster than
Zillow last checked:
Listing updated:
Listed by:
Emily Schmitt TREC #0677849 713-826-2538,
Compass RE Texas, LLC - The Woodlands
Source: HAR,MLS#: 53979465
Facts & features
Interior
Bedrooms & bathrooms
- Bedrooms: 5
- Bathrooms: 3
- Full bathrooms: 3
Rooms
- Room types: Utility Room
Primary bedroom
- Level: First
- Area: 204
- Dimensions: 17x12
Bedroom
- Level: First
- Area: 99
- Dimensions: 9x11
Bedroom
- Level: First
- Area: 90
- Dimensions: 10x9
Bedroom
- Level: First
- Area: 90
- Dimensions: 10x9
Bedroom
- Level: First
- Area: 99
- Dimensions: 11x9
Living room
- Level: First
- Area: 216
- Dimensions: 18x12
Heating
- Electric
Cooling
- Ceiling Fan(s), Electric
Appliances
- Included: Disposal, Electric Oven, Microwave, Electric Range, Dishwasher
- Laundry: Electric Dryer Hookup, Washer Hookup
Features
- High Ceilings, Vaulted Ceiling, All Bedrooms Down, En-Suite Bath, Primary Bed - 1st Floor
- Flooring: Carpet, Tile, Vinyl
- Number of fireplaces: 1
- Fireplace features: Wood Burning
Interior area
- Total structure area: 1,840
- Total interior livable area: 1,840 sqft
Video & virtual tour
Property
Parking
- Parking features: No Garage
Features
- Stories: 1
- Patio & porch: Covered
- Exterior features: Boat Lift
- On waterfront: Yes
- Waterfront features: Bulkhead, Lake Front, Metal Bulkhead
Lot
- Size: 0.4 Acres
- Features: Back Yard, Subdivided, Waterfront, 1/4 Up to 1/2 Acre
Details
- Additional structures: Shed(s), Boat House
- Parcel number: 51977
Construction
Type & style
- Home type: SingleFamily
- Architectural style: Traditional
- Property subtype: Single Family Residence
Materials
- Wood Siding
- Foundation: Pillar/Post/Pier
- Roof: Composition
Condition
- New construction: No
- Year built: 1980
Utilities & green energy
- Sewer: Public Sewer
- Water: Water District
Green energy
- Energy efficient items: Thermostat
Community & HOA
Community
- Features: Subdivision Tennis Court
- Subdivision: Cape Royale
HOA
- Has HOA: Yes
- Amenities included: Basketball Court, Boat Ramp, Clubhouse, Controlled Access, Fitness Center, Marina, Park, Picnic Area, Playground, Pond, Pool, Tennis Court(s), Trail(s)
- HOA fee: $702 annually
Location
- Region: Coldspring
Financial & listing details
- Price per square foot: $347/sqft
- Tax assessed value: $572,860
- Annual tax amount: $9,197
- Date on market: 8/7/2026
- Listing terms: Cash,Conventional
- Road surface type: Asphalt
Estimated market value
$616,500
$586,000 - $647,000
$2,065/mo
Price history
| Date | Event | Price |
|---|---|---|
| 8/22/2026 | Pending sale | $639,000$347/sqft |
Source:  HAR #53979465 Report a problem HAR #53979465 Report a problem | ||
| 8/7/2026 | Listed for sale | $639,000+87.9%$347/sqft |
Source: HAR #53979465 Report a problem | ||
| 5/10/2018 | Sold | -- |
Source: Agent Provided Report a problem | ||
| 3/9/2018 | Pending sale | $340,000$185/sqft |
Source: Vaughan & Associates Inc. #37861248 Report a problem | ||
| 10/30/2017 | Listed for sale | $340,000$185/sqft |
Source: Vaughan & Associates Inc. #37861248 Report a problem | ||
Public tax history
| Year | Property taxes | Tax assessment |
|---|---|---|
| 2025 | $7,397 +11.4% | $572,860 +19.4% |
| 2024 | $6,643 +17.6% | $479,832 +20% |
| 2023 | $5,649 -6.9% | $399,860 +2.2% |
| 2022 | $6,068 +5.5% | $391,100 +10.5% |
| 2021 | $5,752 +2% | $353,890 +8.5% |
| 2020 | $5,637 -2.7% | $326,140 +1.6% |
| 2019 | $5,793 | $321,160 +38.2% |
| 2017 | -- | $232,360 |
| 2016 | -- | $232,360 |
| 2015 | -- | $232,360 +14.5% |
| 2014 | -- | $202,940 |
| 2013 | -- | $202,940 |
| 2012 | -- | $202,940 +4.2% |
| 2011 | -- | $194,780 -0.1% |
| 2010 | -- | $194,940 -1% |
| 2009 | -- | $196,990 -17.3% |
| 2008 | -- | $238,330 +23.7% |
| 2007 | -- | $192,610 |
Find assessor info on the county website
Monthly payment
Est. payment
Payment breakdown
Explore the cost of this home by adjusting the details. Changes won't be saved.Climate risks
Neighborhood: Cape Royale
Nearby schools
Schools provided by the listing agent
- Elementary: James Street Elementary School
- Middle: Lincoln Junior High School
- High: Coldspring-Oakhurst High School
Source: HAR. This data may not be complete. We recommend contacting the local school district to confirm school assignments for this home.
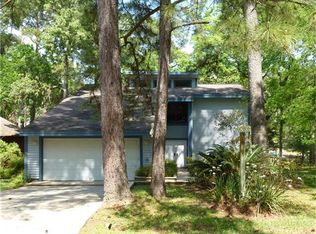
- $431,8003 bd2 ba1.7k sqft521 N Forest Cove Loop, Coldspring, TX 77331Off Market
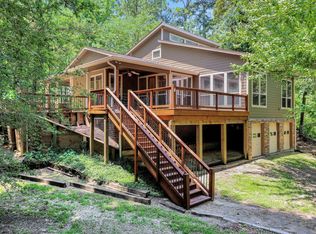
- $662,8004 bd3 ba2k sqft501 N Forest Cove Loop, Coldspring, TX 77331Off Market
- $--3 bd2 ba1.1k sqft531 N Forest Cove Loop, Coldspring, TX 77331Sold

- $593,700-- bd11 ba1.7k sqft491 N Forest Cove Loop, Coldspring, TX 77331Off Market
Similar homes
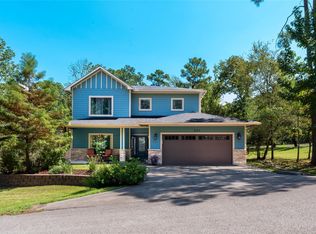
- $549,0004 bd3 ba2k sqft81 Baron Dr, Coldspring, TX 77331For Sale
 MLS ID #54653112, Emily Schmitt, Compass RE Texas, LLC - The Woodlands. HAR
 - $699,0003 bd3 ba2.7k sqft131 Lords Cir, Coldspring, TX 77331For Sale
 MLS ID #39510228, Emily Schmitt, Compass RE Texas, LLC - The Woodlands. HAR
 - $495,0004 bd3 ba2.4k sqft501 N Fairway Loop, Coldspring, TX 77331For Sale
 MLS ID #19698641, Emily Schmitt, Compass RE Texas, LLC - The Woodlands. HAR
 - $599,0003 bd2 ba1.8k sqft1410 Camilla Lake Rd, Coldspring, TX 77331For Sale
 MLS ID #93743761, Marilyn S Martinez, Beth Wolff Realtors. HAR
