Skip main navigation
Sold
  • Price Unknown

    511 N Hyden Ave, Lubbock, TX 79416

    3beds
    1,792sqft
    Single Family Residence, Residential
    Built in 2002
    6,098.4 Square Feet Lot
    $215,700 Zestimate®
    $--/sqft
    $1,774 Estimated rent

    Home value

    $215,700

    $201,000 - $233,000

    $1,774/mo

    Zestimate® history
    Loading
    Loading...

    Owner options

    List your home for rent

    $1,774/mo

    Rent Zestimate®

    Find your next renter with Zillow Rental Manager. Plus, with online applications, you can quickly screen prospective tenants – for free.

    Learn more

    $1,774/mo

    Rent Zestimate®

    Refinance and save

    Refinancing to a lower rate could help reduce your monthly payments and save thousands over the life of the loan.

    See today's rates

    Explore your selling options

    Work with a Zillow partner agent

    Leverage their expertise and Zillow's premium Showcase listings to get your home seen by more buyers.

    Get started

    List with your own agent

    Get your home in front of millions of buyers by listing it on Zillow.

    Learn how to do it

    Sell it yourself

    Take full control of how buyers see your home on Zillow by listing For Sale by Owner (FSBO).

    List your home

    What's special

    Welcoming backyardBlack appliancesPlenty of natural lightNewer sinkNew roof
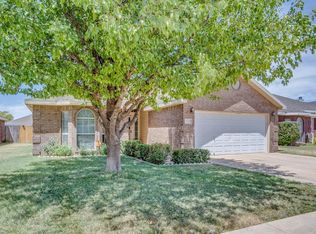
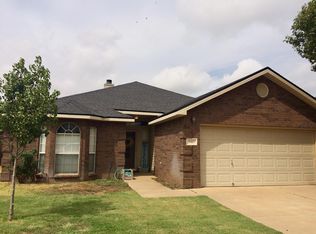
    Welcome to this charming 3-bedroom, 2-bathroom home located in a sought-after Frenship ISD. This move-in ready home has been thoughtfully updated inside and out for peace of mind and everyday comfort. Enjoy solid flooring throughout (no carpet!) and a fresh feel with major updates completed in the last year including a new roof, HVAC system, and water heater. The home also features an owned water softener and reverse osmosis system, adding both value and convenience. The kitchen shines with black appliances, a newer sink, and updated front and back doors that bring in plenty of natural light. Step outside to a welcoming backyard and enjoy the peaceful surroundings of this well-kept community. Whether you're relaxing at home or hitting the golf course, this property offers the perfect blend of comfort, style, and location.

    Zillow last checked:

    Listing updated:

    Listed by:

    Kelsey Miller TREC #0722562 806-401-5114,

    Keller Williams Realty

    Bought with:

    Jay Galea, TREC #0758777

    L3 Brokers

    Source: LBMLS,MLS#: 202562426MLS Logo

    Facts & features

    Interior

    Bedrooms & bathrooms
    • Bedrooms: 3
    • Bathrooms: 2
    • Full bathrooms: 2
    Heating
    • Central, Fireplace(s)
    Cooling
    • Ceiling Fan(s), Central Air
    Appliances
    • Included: Dishwasher, Disposal, Electric Range, Microwave, Oven, Water Softener Owned
    • Laundry: Electric Dryer Hookup, Inside, Washer Hookup
    Features
    • Ceiling Fan(s), His and Hers Closets, Open Floorplan, Pantry, Walk-In Closet(s)
    • Flooring: Laminate
    • Doors: Storm Door(s)
    • Windows: Blinds
    • Has basement: No
    • Number of fireplaces: 1
    • Fireplace features: Living Room, Wood Burning
    Interior area
    • Total structure area: 1,792
    • Total interior livable area: 1,792 sqft
    • Finished area above ground: 1,792

    Property

    Parking
    • Total spaces: 2
    • Parking features: Attached, Garage
    • Attached garage spaces: 2
    Features
    • Patio & porch: Rear Porch
    • Exterior features: Fire Pit
    • Fencing: Back Yard,Fenced
    Lot
    • Size: 6,098 sqft
    • Features: Back Yard
    Details
    • Parcel number: R166448
    • Zoning description: Single Family
    • Special conditions: Standard
    • Other equipment: None

    Construction

    Type & style
    • Home type: SingleFamily
    • Architectural style: Traditional
    • Property subtype: Single Family Residence, Residential
    Materials
    • Brick
    • Foundation: Slab
    • Roof: Composition
    Condition
    • New construction: No
    • Year built: 2002

    Utilities & green energy

    • Sewer: Public Sewer
    • Water: Public
    • Utilities for property: Electricity Connected, Water Connected

    Community & neighborhood

    Security
    • Security features: Smoke Detector(s)
    Community
    • Community features: Sidewalks
    Location
    • Region: Lubbock

    Other

    Other facts
    • Listing terms: Cash,Conventional,FHA,VA Loan
    • Road surface type: All Weather

    Price history

    DateEventPrice
    12/17/2025Sold--
    Source: LBMLS #202562426 Report a problem
    11/25/2025Pending sale$223,000$124/sqft
    Source: LBMLS #202562426 Report a problem
    10/29/2025Listed for sale$223,000+44%$124/sqft
    Source: LBMLS #202562426 Report a problem
    11/9/2017Sold--
    Source: Agent Provided Report a problem
    9/20/2017Price change$154,900+16%$86/sqft
    Source: Keller Williams Realty #201707245 Report a problem
    10/26/2013Listed for sale$133,500$74/sqft
    Source: Westmark, Realtors #9997898 Report a problem
    6/12/2006Sold--
    Source: Public Record Report a problem

    Public tax history

    YearProperty taxesTax assessment
    2025$4,139 +112.8%$201,041 -5.1%
    2024$1,945 +0.4%$211,806 +8.7%
    2023$1,938 -35.8%$194,871 +10%
    2022$3,017 -0.3%$177,155 +10%
    2021$3,025 +4.2%$161,050 +8.2%
    2020$2,903 -0.7%$148,788 -1.1%
    2019$2,924 -16.1%$150,461 +5%
    2018$3,484 $143,245 +2.9%
    2017$3,484 +17.3%$139,192 +4.9%
    2016$2,971 $132,734 +5.1%
    2015$2,971 $126,285 +6.6%
    2014$2,971 $118,412 +4.5%
    2013-- $113,329 -1%
    2012-- $114,465
    2011-- $114,465 -1%
    2010-- $115,601 +3.3%
    2009-- $111,882 -1.9%
    2008-- $114,051 +1.3%
    2007-- $112,552 +8.9%
    2006-- $103,310 +10%
    2005-- $93,918 +10%
    2004-- $85,380
    2003-- $85,380

    Find assessor info on the county website

    Neighborhood: Shadow Hills

    Nearby schools

    GreatSchools rating
    Schools provided by the listing agent
    • Elementary: Legacy
    • Middle: Terra Vista
    • High: Memorial

    Source: LBMLS. This data may not be complete. We recommend contacting the local school district to confirm school assignments for this home.