Skip main navigation
Sold for $574,900
  • $574,900

    511 N Jackson Gap Way, Aurora, CO 80018

    4beds
    3,128sqft
    Single Family Residence
    Built in 2014
    7,150 Square Feet Lot
    $580,300 Zestimate®
    $184/sqft
    $3,419 Estimated rent

    Home value

    $580,300

    $551,000 - $609,000

    $3,419/mo

    Zestimate® history
    Loading
    Loading...

    Owner options

    List your home for rent

    $3,419/mo

    Rent Zestimate®

    Find your next renter with Zillow Rental Manager. Plus, with online applications, you can quickly screen prospective tenants – for free.

    Learn more

    $3,419/mo

    Rent Zestimate®

    Refinance and save

    $3,395/mo

    Est. payment

    Refinancing to a lower rate could help reduce your monthly payments and save thousands over the life of the loan.

    See today's rates

    $3,395/mo

    Est. payment

    Explore your selling options

    Work with a Zillow partner agent

    Leverage their expertise and Zillow's premium Showcase listings to get your home seen by more buyers.

    Get started

    List with your own agent

    Get your home in front of millions of buyers by listing it on Zillow.

    Learn how to do it

    Sell it yourself

    Take full control of how buyers see your home on Zillow by listing For Sale by Owner (FSBO).

    List your home

    What's special

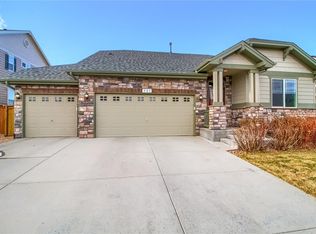
    Nestled in Aurora's coveted Traditions neighborhood, this impeccable 4-bedroom, 2-story single-family home boasts a wealth of desirable features. Recent updates include new carpeting and fresh exterior paint, offering a move-in-ready experience. The spacious family room with a fireplace serves as the heart of the home, ideal for gatherings. The well-appointed kitchen features granite counters and stainless steel appliances. The primary bedroom offers an extra sitting area that can double as an office and a luxurious 5-piece ensuite with a walk-in closet. Upstairs, two bedrooms share another full bath, and there's a convenient laundry room. An additional main floor bedroom can serve as an office or guest room. The large backyard includes a concrete patio and a shed. A new roof adds to the value, and the sizable unfinished basement is a canvas for your creative ideas. Don't miss this chance to call this Traditions home your own; contact us for more information and to schedule a viewing.

    Zillow last checked:

    Listing updated:

    Listed by:

    Erika Staggs 720-382-3115 erika@thekey.team,

    Key Team Real Estate Corp.,

    Bryan Staggs 720-933-7742,

    Key Team Real Estate Corp.

    Bought with:

    Isaac Covarrubias, 100072265

    Keller Williams Realty Downtown LLC

    Source: REcolorado as distributed by MLS GRID,MLS#: 3741520MLS Logo

    Facts & features

    Interior

    Bedrooms & bathrooms
    • Bedrooms: 4
    • Bathrooms: 3
    • Full bathrooms: 2
    • 1/2 bathrooms: 1
    • Main level bathrooms: 1
    • Main level bedrooms: 1
    Primary bedroom
    • Level: Upper
    Bedroom
    • Level: Main
    Bedroom
    • Level: Upper
    Bedroom
    • Level: Upper
    Primary bathroom
    • Level: Upper
    Bathroom
    • Level: Main
    Bathroom
    • Level: Upper
    Family room
    • Level: Main
    Kitchen
    • Level: Main
    Laundry
    • Level: Upper
    Heating
    • Forced Air
    Cooling
    • Central Air
    Appliances
    • Included: Dishwasher, Disposal, Dryer, Microwave, Oven, Range, Refrigerator, Washer
    Features
    • Kitchen Island, Radon Mitigation System
    • Flooring: Carpet, Wood
    • Basement: Unfinished
    • Number of fireplaces: 1
    • Fireplace features: Family Room
    Interior area
    • Total structure area: 3,128
    • Total interior livable area: 3,128 sqft
    • Finished area above ground: 2,206
    • Finished area below ground: 0

    Property

    Parking
    • Total spaces: 3
    • Parking features: Garage - Attached
    • Attached garage spaces: 3
    Features
    • Levels: Two
    • Stories: 2
    • Patio & porch: Covered, Deck, Front Porch, Patio
    Lot
    • Size: 7,150 Square Feet
    Details
    • Parcel number: 034733868
    • Special conditions: Standard

    Construction

    Type & style
    • Home type: SingleFamily
    • Property subtype: Single Family Residence
    Materials
    • Brick, Frame
    • Roof: Composition
    Condition
    • Year built: 2014
    Details
    • Builder name: D.R. Horton, Inc

    Utilities & green energy

    • Sewer: Public Sewer
    • Water: Public
    • Utilities for property: Electricity Connected

    Community & HOA

    Community
    • Subdivision: Traditions
    HOA
    • Has HOA: Yes
    • Amenities included: Clubhouse, Pool
    • Services included: Maintenance Grounds, Trash
    • HOA fee: $93 monthly
    • HOA name: COLORADO MGMT & ASSOC
    • HOA phone: 303-730-2200
    Location
    • Region: Aurora

    Financial & listing details

    • Price per square foot: $184/sqft
    • Tax assessed value: $591,800
    • Annual tax amount: $4,157
    • Date on market: 10/20/2023
    • Listing terms: Cash,Conventional,FHA,VA Loan
    • Exclusions: Fire Pit, Freezer In Garage, Garage Heater, Garage Air Compressor, Garage Table & Shelves, Tv Wall Mount And Tv In Family Room, Seller's Personal Property
    • Ownership: Individual
    • Electric utility on property: Yes

    Price history

    DateEventPrice
    10/14/2025Listing removed$3,900$1/sqft
    Source: Zillow Rentals Report a problem
    9/30/2025Price change$3,900+5.4%$1/sqft
    Source: Zillow Rentals Report a problem
    9/8/2025Price change$3,700-2.6%$1/sqft
    Source: Zillow Rentals Report a problem
    8/30/2025Listed for rent$3,800$1/sqft
    Source: Zillow Rentals Report a problem
    11/30/2023Sold$574,900+0.9%$184/sqft
    Source: REcolorado as distributed by MLS GRID #3741520 Report a problem
    10/25/2023Pending sale$569,900$182/sqft
    Source: REcolorado as distributed by MLS GRID #3741520 Report a problem
    10/19/2023Listed for sale$569,900+69%$182/sqft
    Source: REcolorado as distributed by MLS GRID #3741520 Report a problem
    12/1/2014Sold$337,314-1.5%$108/sqft
    Source: Public Record Report a problem
    11/8/2014Pending sale$342,314$109/sqft
    Source: RE/MAX OF CHERRY CREEK INC #9747237 Report a problem
    9/3/2014Listed for sale$342,314$109/sqft
    Source: RE/MAX OF CHERRY CREEK INC #9747237 Report a problem

    Public tax history

    YearProperty taxesTax assessment
    2025$4,809 +2.5%$36,988 -7.4%
    2024$4,694 +12.9%$39,932 -9.5%
    2023$4,157 -3%$44,129 +41.1%
    2022$4,287 $31,276 -2.8%
    2021-- $32,176 +5.4%
    2020$4,171 -1.5%$30,531
    2019$4,235 --
    2018$4,235 +7.1%$28,915
    2017$3,953 $28,915 +5.2%
    2016-- $27,478
    2015-- $27,478 +874.7%
    2014$3,922 +851.5%$2,819 -25%
    2013$412 $3,760
    2012-- $3,760
    2011$514 +3.3%$3,760 -2.6%
    2010$497 -34.5%$3,860 +2.7%
    2009$759 $3,760 -34.5%
    2008-- $5,742
    2007-- $5,742
    Find assessor info on the county website

    Neighborhood: Traditions

    Nearby schools

    GreatSchools rating
    Schools provided by the listing agent
    • Elementary: Vista Peak
    • Middle: Vista Peak
    • High: Vista Peak
    • District: Adams-Arapahoe 28J

    Source: REcolorado as distributed by MLS GRID. This data may not be complete. We recommend contacting the local school district to confirm school assignments for this home.

    Get a cash offer in 3 minutes
    Find out how much your home could sell for in as little as 3 minutes with a no-obligation cash offer.
    Estimated market value
    $580,300
    Get a cash offer in 3 minutes
    Find out how much your home could sell for in as little as 3 minutes with a no-obligation cash offer.
    Estimated market value
    $580,300