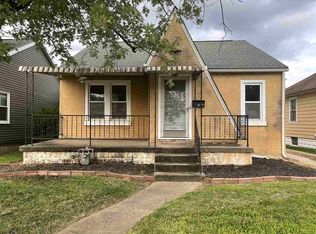
Welcome to Your Cozy Oasis! Are you searching for a charming, well-maintained home that perfectly blends character and comfort? This delightful 2-bedroom, 1-bath gem offers everything you’ve been dreaming of! With 958 sq ft on the main level, you’ll find gleaming hardwood floors that add warmth and elegance to every room. This inviting space is ideal for first-time homebuyers or those looking to downsize. The partially finished basement provides versatile additional living space, perfect for a home office, gym, or recreation area—ideal for remote work or fun. Enjoy the convenience of a detached 1-car garage, providing ample storage and shelter for your vehicle. Come outside to your beautifully landscaped yard, a peaceful oasis perfect for gardening, entertaining, or simply unwinding in the fresh air. This home is a must-see for anyone seeking charm and functionality in a welcoming community. With its combination of cozy living and convenient features, it’s ready for you to move in and make it your own! Envision your future in this lovely home!
Closed
$135,000
511 N Kerth Ave, Evansville, IN 47711
2beds
1,437sqft
Single Family Residence
Built in 1944
9,583 Square Feet Lot
$139,100 Zestimate®
$--/sqft
$1,156 Estimated rent
Home value
$139,100
$124,000 - $156,000
$1,156/mo
Zestimate® history
Owner options
List your home for rent
$1,156/mo
Rent Zestimate®
Find your next renter with Zillow Rental Manager. Plus, with online applications, you can quickly screen prospective tenants – for free.
$1,156/mo
Rent Zestimate®
Refinance and save
$873/mo
Est. payment
Refinancing to a lower rate could help reduce your monthly payments and save thousands over the life of the loan.
$873/mo
Est. payment
Explore your selling options
Work with a Zillow partner agent
Leverage their expertise and Zillow's premium Showcase listings to get your home seen by more buyers.
Get startedList with your own agent
Get your home in front of millions of buyers by listing it on Zillow.
Learn how to do itSell it yourself
Take full control of how buyers see your home on Zillow by listing For Sale by Owner (FSBO).
List your homeWhat's special
Partially finished basementPeaceful oasisInviting spaceVersatile additional living spaceBeautifully landscaped yardGleaming hardwood floors
Zillow last checked:
Listing updated:
Listed by:
John Horton 812-518-0411,
Keller Williams Capital Realty
Bought with:
Johnna M Hancock-Blake, RB14039221
Berkshire Hathaway HomeServices Indiana Realty
Source: IRMLS,MLS#: 202430489
Facts & features
Interior
Bedrooms & bathrooms
- Bedrooms: 2
- Bathrooms: 1
- Full bathrooms: 1
- Main level bedrooms: 2
Bedroom 1
- Level: Main
Bedroom 2
- Level: Main
Family room
- Level: Basement
- Area: 442
- Dimensions: 26 x 17
Kitchen
- Level: Main
- Area: 110
- Dimensions: 11 x 10
Living room
- Level: Main
- Area: 260
- Dimensions: 13 x 20
Heating
- Natural Gas
Cooling
- Central Air
Appliances
- Included: Refrigerator, Washer, Dryer-Electric, Freezer, Gas Range
Features
- Eat-in Kitchen
- Flooring: Hardwood, Tile, Vinyl
- Basement: Full,Partially Finished
- Has fireplace: No
Interior area
- Total structure area: 1,916
- Total interior livable area: 1,437 sqft
- Finished area above ground: 958
- Finished area below ground: 479
Property
Parking
- Total spaces: 1
- Parking features: Detached, Garage Door Opener
- Garage spaces: 1
Features
- Levels: One
- Stories: 1
- Patio & porch: Patio, Porch Covered
- Fencing: Partial,Privacy
Lot
- Size: 9,583 Square Feet
- Dimensions: 76X124
- Features: Level, Landscaped
Details
- Parcel number: 820621024089.004029
Construction
Type & style
- Home type: SingleFamily
- Property subtype: Single Family Residence
Materials
- Brick
Condition
- New construction: No
- Year built: 1944
Utilities & green energy
- Gas: CenterPoint Energy
- Sewer: Public Sewer
- Water: Public
Community & HOA
Community
- Subdivision: Delhaven
Location
- Region: Evansville
Financial & listing details
- Tax assessed value: $92,200
- Annual tax amount: $613
- Date on market: 8/12/2024
- Listing terms: Cash,Conventional,FHA,VA Loan
Price history
| Date | Event | Price |
|---|---|---|
| 2/27/2025 | Sold | $135,000 |
Source:  IRMLS #202430489 Report a problem IRMLS #202430489 Report a problem | ||
| 1/26/2025 | Pending sale | $135,000 |
Source: IRMLS #202430489 Report a problem | ||
| 1/18/2025 | Price change | $135,000-10% |
Source: IRMLS #202430489 Report a problem | ||
| 11/14/2024 | Price change | $150,000-9.1% |
Source: IRMLS #202430489 Report a problem | ||
| 9/12/2024 | Price change | $165,000-5.7% |
Source: IRMLS #202430489 Report a problem | ||
| 8/12/2024 | Listed for sale | $175,000 |
Source: IRMLS #202430489 Report a problem | ||
Public tax history
| Year | Property taxes | Tax assessment |
|---|---|---|
| 2025 | $607 -0.9% | $92,200 +28.4% |
| 2024 | $613 -8.5% | $71,800 -2.8% |
| 2023 | $670 -0.4% | $73,900 -0.4% |
| 2022 | $673 +3.3% | $74,200 +6.6% |
| 2021 | $651 +1.2% | $69,600 |
| 2020 | $644 +2.2% | $69,600 |
| 2019 | $630 +2.7% | $69,600 |
| 2018 | $613 +2.6% | $69,600 +1.5% |
| 2017 | $598 | $68,600 -0.9% |
| 2016 | $598 +4% | $69,200 -1.8% |
| 2014 | $575 -4.2% | $70,500 -0.8% |
| 2013 | $600 +0.9% | $71,100 +0.6% |
| 2012 | $595 +14.3% | $70,700 -3.2% |
| 2011 | $520 +5.5% | $73,000 -0.7% |
| 2010 | $493 +10.7% | $73,500 |
| 2009 | $445 | $73,500 +1.2% |
| 2008 | -- | $72,600 +3.3% |
| 2007 | -- | $70,300 |
| 2006 | -- | -- |
| 2003 | -- | $20,600 |
| 2001 | -- | $20,600 |
Find assessor info on the county website
Neighborhood: Business 41
Nearby homes
- $118,1002 bd1 ba840 sqft513 N Kerth Ave, Evansville, IN 47711Off Market
- $121,6002 bd1 ba1k sqft515 N Kerth Ave, Evansville, IN 47711Off Market
- $105,0002 bd1 ba780 sqft517 N Kerth Ave, Evansville, IN 47711Sold

- $12,400-- bd-- ba-- sqft1150 E Virginia St, Evansville, IN 47711Off Market
- $20,7000.475 Acres1154 E Virginia St, Evansville, IN 47711Off Market
- $99,5002 bd1 ba864 sqft510 N Kerth Ave, Evansville, IN 47711Off Market
- $--2 bd1 ba-- sqft2504 & 2506 N Kerth Ave #2504, Evansville, IN 47711Off Market
- $--2 bd1 ba-- sqft2504 & 2506 N Kerth Ave #2506, Evansville, IN 47711Off Market
Nearby schools
GreatSchools rating
- 4/10Evans SchoolGrades: PK-6Distance: 1.7 mi
- 9/10North Junior High SchoolGrades: 7-8Distance: 9.3 mi
- 8/10New Tech InstituteGrades: 9-12Distance: 2.2 mi
Schools provided by the listing agent
- Elementary: Evans
- Middle: North
- High: North
- District: Evansville-Vanderburgh School Corp.
Source: IRMLS. This data may not be complete. We recommend contacting the local school district to confirm school assignments for this home.


Get pre-qualified for a loan
At Zillow Home Loans, we can pre-qualify you in as little as 5 minutes with no impact to your credit score.An equal housing lender. NMLS #10287.
Sell for more on Zillow
Get a Zillow Showcase℠ listing at no additional cost and you could sell for .
$139,100
2% more
+$2,782
With Zillow Showcase(estimated)
$141,882
- Indiana
- Vanderburgh County
- Evansville
- 47711
- Business 41
- 511 N Kerth Ave
Nearby cities
Nearby neighborhoods
Nearby zip codes
Other Evansville Topics
