Built in 1894 and filled with character, this 4-bedroom home offers a wonderful opportunity to restore and update a piece of Vevay history! Step inside and you'll find original hardwood flooring throughout much of the home, along with charming beadboard walls and ceilings on the second floor. With four bedrooms, there is plenty of space, and one of the upstairs bedrooms offers potential for conversion to a second bath. Situated on an impressive 60' x 275' lot, the property features a huge backyard with plenty of room for outdoor living, gardening, or the addition of a detached garage. Located just one block from Kat Von D's black tulip field, this home is convenient to downtown Vevay while offering a surprisingly spacious homesite. The home is currently heated with electric heaters and cooled with window units and is ready for its next owner to make improvements and updates.
For sale
$60,000
511 N Main Cross St, Vevay, IN 47043
4beds
1,696sqft
Single Family Residence
Built in 1894
-- sqft lot
$-- Zestimate®
$35/sqft
$-- HOA
What's special
Four bedroomsSurprisingly spacious homesite
- 23 days
- 453
- 33
Zillow last checked:
Listing updated:
Listed by:
Christy Alexander,
River Ridge Realtors
Source: MLS of Southeastern Indiana,MLS#: 208313
Facts & features
Interior
Bedrooms & bathrooms
- Bedrooms: 4
- Bathrooms: 1
- Full bathrooms: 1
Primary bedroom
- Features: Wood Floor
- Level: First
- Area: 217.5
- Dimensions: 14.5 x 15
Bedroom 2
- Level: Second
- Area: 108
- Dimensions: 9 x 12
Bedroom 3
- Level: Second
- Area: 140
- Dimensions: 10 x 14
Bedroom 4
- Level: Second
- Area: 150
- Dimensions: 10 x 15
Bedroom 5
- Area: 0
- Dimensions: 0 x 0
Dining room
- Area: 0
- Dimensions: 0 x 0
Family room
- Area: 0
- Dimensions: 0 x 0
Kitchen
- Features: Wood Floor
- Level: First
- Area: 155
- Dimensions: 15.5 x 10
Living room
- Features: Wood Floor
- Level: First
- Area: 210
- Dimensions: 14 x 15
Office
- Area: 0
- Dimensions: 0 x 0
Heating
- None
Cooling
- Window Unit(s)
Appliances
- Included: Dryer, Oven/Range, Refrigerator, Washer, Electric Water Heater
Features
- Windows: Wood Frames
- Basement: Cellar
Interior area
- Total structure area: 1,696
- Total interior livable area: 1,696 sqft
- Finished area below ground: 0
Property
Parking
- Parking features: None, On Street, Driveway, Gravel
- Has uncovered spaces: Yes
Features
- Levels: Two
- Stories: 2
- Fencing: Back Yard,Fenced
- Frontage length: 0.00
Lot
- Dimensions: 60x275
- Topography: Level
Details
- Additional structures: Shed
- Parcel number: 781414442137000004
- Other equipment: Sump Pump w/oBattery
Construction
Type & style
- Home type: SingleFamily
- Architectural style: Traditional
- Property subtype: Single Family Residence
Materials
- Vinyl Siding
- Foundation: Stone
- Roof: Shingle
Condition
- New construction: No
- Year built: 1894
Utilities & green energy
- Gas: At Street
- Sewer: Public Sewer
- Water: Public
- Utilities for property: Natural Gas Available
Community & HOA
Community
- Features: River, Golf Cart
- Subdivision: J H Mccormicks Add
Location
- Region: Vevay
Financial & listing details
- Price per square foot: $35/sqft
- Tax assessed value: $37,000
- Annual tax amount: $236
- Date on market: 9/12/2026
- Road surface type: Blacktop
Estimated market value
Not available
Estimated sales range
Not available
$1,137/mo
Price history
| Date | Event | Price |
|---|---|---|
| 9/12/2026 | Listed for sale | $60,000$35/sqft |
Source: MLS of Southeastern Indiana #208313 Report a problem | ||
Public tax history
| Year | Property taxes | Tax assessment |
|---|---|---|
| 2025 | $198 -2.4% | $37,000 +16% |
| 2024 | $203 -67.5% | $31,900 |
| 2023 | $625 +5.3% | $31,900 +2.6% |
| 2022 | $593 +2.8% | $31,100 +5.4% |
| 2021 | $577 +0.1% | $29,500 +2.8% |
| 2020 | $576 -20% | $28,700 |
| 2019 | $720 +372.2% | $28,700 -20.1% |
| 2018 | $153 -43.5% | $35,900 +0.8% |
| 2017 | $270 +92.8% | $35,600 |
| 2016 | $140 -79.9% | $35,600 +0.8% |
| 2014 | $696 +1.3% | $35,300 -2.2% |
| 2013 | $687 -6.7% | $36,100 -11.5% |
| 2012 | $736 +15.2% | $40,800 +6.3% |
| 2011 | $639 -2.7% | $38,400 |
| 2010 | $656 +0.3% | $38,400 |
| 2009 | $654 +36.3% | $38,400 +13.3% |
| 2007 | $480 +7.1% | $33,900 +1.5% |
| 2006 | $449 | $33,400 +19.3% |
| 2005 | -- | $28,000 |
Find assessor info on the county website
Monthly payment
Est. payment
Payment breakdown
Explore the cost of this home by adjusting the details. Changes won't be saved.Climate risks
Neighborhood: 47043
Nearby schools
Schools provided by the listing agent
- Elementary: Jeff Craig Elementar
- High: Switzerland County H
- District: Switzerland County
Source: MLS of Southeastern Indiana. This data may not be complete. We recommend contacting the local school district to confirm school assignments for this home.
Similar homes
- $70,0002 bd1 ba1.7k sqft306 E Pike St, Vevay, IN 47043Active
 MLS ID #22128636, Brad Garrison, Whitetail Properties. MIBOR as distributed by MLS GRID
 - from $79,9953 bd2 ba1.1k sqftClayton Harborview 76 (16x76) Plan, Timber Point Mobile Home Community, Ghent, KY 41045New Construction
 Woodland Homes, LLC
 - from $77,1433 bd2 ba990 sqftClayton Harborview 66 (16x66) Plan, Timber Point Mobile Home Community, Ghent, KY 41045New Construction
 Woodland Homes, LLC
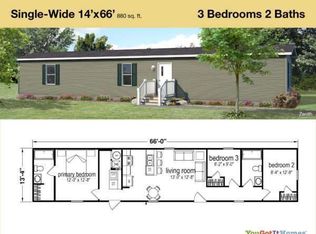
 - from $64,9953 bd2 ba880 sqftZenith (Oakview) Plan, Oakview Pointe, Carrollton, KY 41008New Construction
 You Got It Homes
