Skip main navigation
For sale
  • $187,000

    511 N Main St, Old Forge, PA 18518

    3beds
    1,531sqft
    : 
    $1,288/mo
    Get pre-qualified
    Residential, Single Family Residence
    Built in 1940
    9,147 Square Feet Lot
    $190,400 Zestimate®
    $122/sqft
    $-- HOA

    What's special

    Inviting characterComfortable living spacePleasant backyard
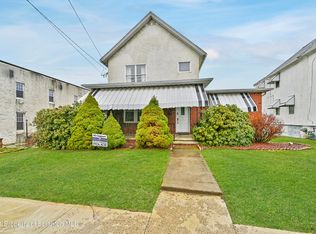
    Charming Storybook Home at an Affordable Price! This delightful 3-bedroom, 1.5-bath two-story home offers classic charm, comfortable living space, and plenty of potential to make it your own. With its inviting character, practical layout, and appealing price point, it's an excellent opportunity for a first-time buyer, downsizer, or anyone looking for an affordable home with room to add personal touches. Enjoy a pleasant backyard and the convenience of a detached two-car garage for parking, storage, or hobbies. A home with personality, potential, and the opportunity to create something truly your own!
    6 days
    |
    1,242
    |
    125
    |

    Likely to sell faster than

    Zillow last checked:

    Listing updated:

    Listed by:

    Jody Ferdyn,

    KW Commercial Blue Bell 570-266-8709

    Source: GSBR as distributed by MLS GRID,MLS#: SC263921MLS Logo

      Facts & features

      Interior

      Bedrooms & bathrooms
      • Bedrooms: 3
      • Bathrooms: 2
      • Full bathrooms: 1
      • 1/2 bathrooms: 1
      Rooms
      • Room types: Bathroom 1, Living Room, Laundry, Kitchen, Foyer, Dining Room, Bedroom 3, Bedroom 2, Bedroom 1, Bathroom 2
      Bedroom 1
      • Area: 140 Square Feet
      • Dimensions: 14 x 10
      Bedroom 2
      • Area: 120.96 Square Feet
      • Dimensions: 12.6 x 9.6
      Bedroom 3
      • Area: 140 Square Feet
      • Dimensions: 14 x 10
      Bathroom 1
      • Area: 32.56 Square Feet
      • Dimensions: 4.4 x 7.4
      Bathroom 2
      • Area: 64.64 Square Feet
      • Dimensions: 6.4 x 10.1
      Dining room
      • Area: 170.61 Square Feet
      • Dimensions: 12.1 x 14.1
      Foyer
      • Area: 106.11 Square Feet
      • Dimensions: 8.1 x 13.1
      Kitchen
      • Area: 215.28 Square Feet
      • Dimensions: 20.7 x 10.4
      Laundry
      • Area: 121.68 Square Feet
      • Dimensions: 11.7 x 10.4
      Living room
      • Area: 179.23 Square Feet
      • Dimensions: 12.11 x 14.8
      Heating
      • Oil, Steam
      Cooling
      • Ductless
      Appliances
      • Included: None
      Features
      • See Remarks
      • Flooring: Carpet, Vinyl, Hardwood
      • Basement: Unfinished,Walk-Out Access
      • Attic: Crawl Opening
      Interior area
      • Total structure area: 1,531
      • Total interior livable area: 1,531 sqft
      • Finished area above ground: 1,531
      • Finished area below ground: 0

      Property

      Parking
      • Total spaces: 2
      • Parking features: Detached, Garage
      • Garage spaces: 2
      Features
      • Stories: 2
      • Exterior features: None
      • Frontage length: 50.00
      Lot
      • Size: 9,147 Square Feet
      • Dimensions: 50 x 180 x 50 x 185
      • Features: Back Yard, Level, Front Yard
      Details
      • Parcel number: 17605060042
      • Zoning: R2

      Construction

      Type & style
      • Home type: SingleFamily
      • Architectural style: Traditional
      • Property subtype: Residential, Single Family Residence
      Materials
      • Frame
      • Foundation: Permanent
      • Roof: Shingle
      Condition
      • New construction: No
      • Year built: 1940

      Utilities & green energy

      • Electric: 100 Amp Service
      • Sewer: Public Sewer
      • Water: Public
      • Utilities for property: Sewer Connected, Water Connected

      Community & HOA

      Location
      • Region: Old Forge

      Financial & listing details

      • Price per square foot: $122/sqft
      • Tax assessed value: $9,000
      • Annual tax amount: $2,334
      • Date on market: 8/10/2026
      • Listing terms: Cash,Conventional
      • Road surface type: Asphalt

        Estimated market value

        $190,400

        $181,000 - $200,000

        $1,733/mo

        Price history

        DateEventPrice
        8/10/2026Listed for sale$187,000+62.6%$122/sqft
        Source: GSBR as distributed by MLS GRID #SC263921 Report a problem
        2/22/2018Sold$115,000$75/sqft
        Source: Public Record Report a problem

        Public tax history

        YearProperty taxesTax assessment
        2025$2,334 +10.3%$9,000
        2024$2,115 +1.6%$9,000
        2023$2,082 +3.5%$9,000
        2022$2,012 +2.8%$9,000
        2021$1,957 +5.6%$9,000
        2020$1,853 +1%$9,000
        2018$1,835 +61.5%$9,000
        2017$1,136 $9,000
        2016-- $9,000
        2015-- $9,000
        2014-- $9,000
        2013-- $9,000
        2012-- $9,000
        2011-- $9,000
        2010-- $9,000
        2009-- $9,000
        2008-- $9,000
        2007-- $9,000
        2006-- $9,000
        2005-- $9,000
        2004-- $9,000
        2003-- $9,000
        2002-- $9,000
        2000-- $9,000
        Find assessor info on the county website

        Monthly payment

        Est. payment

        Payment breakdown

        Explore the cost of this home by adjusting the details. Changes won't be saved.
        All calculations are estimates and provided by Zillow, Inc. for informational purposes only. Actual amounts may vary.
        HOA fees may include property taxes on listings classified as Co-Ops. Contact the listing agent and/or owner for fee details.
        See how much you could borrow to make a competitive offer.

        Climate risks

        Neighborhood: 18518

        Getting around

        49 / 100
        Car-Dependent
        49 / 100
        Somewhat Bikeable

        Nearby schools

        GreatSchools rating

        A local agent can set up tours, give advice and negotiate with sellers.

        A local lender can help you make sure your offer is ready when you are.

        Browse local experts

        Similar homes