Skip main navigation
Sold
  • Price Unknown

    511 N Meadowbrook Dr, Overton, TX 75684

    3beds
    1,496sqft
    Single Family Residence
    Built in 1940
    8,058.6 Square Feet Lot
    $82,400 Zestimate®
    $--/sqft
    $1,587 Estimated rent

    Home value

    $82,400

    Estimated sales range

    Not available

    $1,587/mo

    Zestimate® history
    Loading
    Loading...

    Owner options

    List your home for rent

    $1,587/mo

    Rent Zestimate®

    Find your next renter with Zillow Rental Manager. Plus, with online applications, you can quickly screen prospective tenants – for free.

    Learn more

    $1,587/mo

    Rent Zestimate®

    Refinance and save

    Refinancing to a lower rate could help reduce your monthly payments and save thousands over the life of the loan.

    See today's rates

    Explore your selling options

    Work with a Zillow partner agent

    Leverage their expertise and Zillow's premium Showcase listings to get your home seen by more buyers.

    Get started

    List with your own agent

    Get your home in front of millions of buyers by listing it on Zillow.

    Learn how to do it

    Sell it yourself

    Take full control of how buyers see your home on Zillow by listing For Sale by Owner (FSBO).

    List your home

    What's special

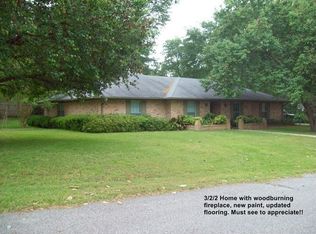
    Shade treesFront fenced yardUpgraded flooringPrevious remodelWorkshop in backyard
    HUD owned property. Case #511-324509. HUD properties are sold As-Is. Broker must be registered with HUD to sell property. No repairs or alterations until after closing and funding. This property is located in the heart of Overton and offers a front fenced yard w/ shade trees, carport, and workshop in backyard. The interior features a previous remodel with upgraded flooring and a large laundry / utility room.

    Zillow last checked:

    Listing updated:

    Listed by:

    Christopher Hinkle 800-845-8060,

    Chris Hinkle Real Estate

    Bought with:

    Tina Holland

    JR Realty

    Source: LGVBOARD,MLS#: 20255169MLS Logo

    Facts & features

    Interior

    Bedrooms & bathrooms
    • Bedrooms: 3
    • Bathrooms: 2
    • Full bathrooms: 2
    Bathroom
    • Features: Shower/Tub
    Heating
    • Central Gas
    Cooling
    • Central Electric
    Appliances
    • Included: Elec Range/Oven, Gas Water Heater
    • Laundry: Laundry Room, Electric Dryer Hookup, Washer Hookup
    Features
    • Ceiling Fan(s), Ceiling Fans, Eat-in Kitchen
    • Flooring: Carpet, Vinyl
    • Has fireplace: No
    • Fireplace features: None
    Interior area
    • Total structure area: 1,496
    • Total interior livable area: 1,496 sqft

    Property

    Parking
    • Total spaces: 1
    • Parking features: Carport, None, Attached, Paved
    • Garage spaces: 1
    • Has carport: Yes
    • Has uncovered spaces: Yes
    Features
    • Levels: One
    • Stories: 1
    • Pool features: None
    • Fencing: Partial
    Lot
    • Size: 8,058 sqft
    • Residential vegetation: Partially Wooded
    Details
    • Additional structures: Workshop
    • Parcel number: 037800015000000000000
    • Special conditions: In Foreclosure

    Construction

    Type & style
    • Home type: SingleFamily
    • Architectural style: Early American
    • Property subtype: Single Family Residence
    Materials
    • Wood/Frame, Siding
    • Foundation: Pillar/Post/Pier
    • Roof: Composition
    Condition
    • Year built: 1940

    Utilities & green energy

    • Gas: Natural Gas
    • Sewer: Public Sewer
    • Water: Public Water, Public
    • Utilities for property: Electricity Available, Natural Gas Available

    Community & neighborhood

    Location
    • Region: Overton
    • Subdivision: Pineview

    Other

    Other facts
    • Listing terms: Cash,FHA,Conventional
    • Road surface type: Asphalt

    Price history

    DateEventPrice
    12/19/2025Sold--
    Source: LGVBOARD #20255169 Report a problem
    3/17/2024Pending sale$159,999$107/sqft
    Source: GTARMLS #24000379 Report a problem
    2/7/2024Price change$159,999-3%$107/sqft
    Source: GTARMLS #24000379 Report a problem
    1/8/2024Listed for sale$165,000+29.4%$110/sqft
    Source: GTARMLS #24000379 Report a problem
    3/29/2023Sold--
    Source: LGVBOARD #20226812 Report a problem
    2/16/2023Pending sale$127,500$85/sqft
    Source: LGVBOARD #20226812 Report a problem
    2/1/2023Price change$127,500-1.8%$85/sqft
    Source: LGVBOARD #20226812 Report a problem
    12/30/2022Price change$129,900-3.7%$87/sqft
    Source: LGVBOARD #20226812 Report a problem
    12/14/2022Listed for sale$134,900$90/sqft
    Source: LGVBOARD #20226812 Report a problem
    12/12/2022Pending sale$134,900$90/sqft
    Source: LGVBOARD #20226812 Report a problem
    12/5/2022Listed for sale$134,900$90/sqft
    Source: LGVBOARD #20226812 Report a problem
    12/2/2022Pending sale$134,900$90/sqft
    Source: LGVBOARD #20226812 Report a problem
    11/3/2022Listed for sale$134,900$90/sqft
    Source: LGVBOARD #20226812 Report a problem

    Public tax history

    YearProperty taxesTax assessment
    2025$3,440 -0.5%$143,150 +0.3%
    2024$3,458 $142,730 +10.9%
    2023-- $128,650 +121.8%
    2022-- $57,990 +14.7%
    2021-- $50,560
    2020-- $50,560
    2019-- $50,560
    2018-- $50,560
    2017-- $50,560
    2016-- $50,560
    2015-- $50,560 +6%
    2014-- $47,720
    2013-- $47,720 +6.7%
    2012-- $44,720
    2011-- $44,720
    2010-- $44,720
    2009-- $44,720
    2008-- $44,720
    2007-- --

    Find assessor info on the county website

    Neighborhood: 75684

    Nearby schools

    GreatSchools rating
    Schools provided by the listing agent
    • District: Overton

    Source: LGVBOARD. This data may not be complete. We recommend contacting the local school district to confirm school assignments for this home.