Attention Multiple Offers Recieved! ALL offers due in writing by 5pm Friday Oct 31, 2025. Beautifully & meticously maintained this home is filled with timeless charm! Formal foyer area with a convenient coat closet. Step into the spacious Living room featuring NATURAL WOOD FLOORS, Built-in Shelving & abundant Natural light streaming through DOUBLE-PANE Windows installed in 2019. The adjoining Dining room offers a CUSTOM Corner Cabinet, Ceiling fan & French doors leading to a comfortable screened-in porch — an ideal spot to unwind or enjoy morning coffee. Throughout the home, Classic Architectural details reflect its original character, including wide baseboards, crystal door handles, and the Craftsmanship you rarely find today. Both Bedrooms, along with the Dining & Living areas have Ceiling FANS for year-round comfort. The entire interior has been FRESHLY PAINTED in a clean, modern white, complementing the warmth of the WOOD FLOORS & Natural light. Outside, you’ll find lush landscaping, winding walkways, and a lovely OPEN PAITO AREA for outdoor gatherings. A DETACHED GARAGE & additional SHED provide great storage or workspace options. Major UPDATES offer peace of mind — including a Shingle ROOF in 2011 and a NEW CENTRAL AIR CONDITIONING System in 2025! Located just minutes from downtown Clearwater, Coachman Park, the Public Library, Restaurants and so much more — this home blends classic character with everyday convenience.
Sold for $300,000
$300,000
511 N Osceola Ave, Clearwater, FL 33755
2beds
1,008sqft
Single Family Residence
Built in 1936
6,760 Square Feet Lot
$296,900 Zestimate®
$298/sqft
$1,681 Estimated rent
Home value
$296,900
$270,000 - $327,000
$1,681/mo
Zestimate® history
Owner options
List your home for rent
$1,681/mo
Rent Zestimate®
Find your next renter with Zillow Rental Manager. Plus, with online applications, you can quickly screen prospective tenants – for free.
$1,681/mo
Rent Zestimate®
Refinance and save
$2,096/mo
Est. payment
Refinancing to a lower rate could help reduce your monthly payments and save thousands over the life of the loan.
$2,096/mo
Est. payment
Explore your selling options
Work with a Zillow partner agent
Leverage their expertise and Zillow's premium Showcase listings to get your home seen by more buyers.
Get startedList with your own agent
Get your home in front of millions of buyers by listing it on Zillow.
Learn how to do itSell it yourself
Take full control of how buyers see your home on Zillow by listing For Sale by Owner (FSBO).
List your homeWhat's special
Detached garageAbundant natural lightCeiling fanFrench doorsCustom corner cabinetCeiling fansDouble-pane windows
Zillow last checked:
Listing updated:
Listed by:
Donna Hastings 727-228-2198,
KELLER WILLIAMS REALTY PORTFOLIO COLLECTION 727-489-0800
Bought with:
Riccardo Santagostino, 3192415
GREAT HOMES REALTY INC
Source: Stellar MLS,MLS#: TB8440036 Originating MLS: Suncoast Tampa
Originating MLS: Suncoast Tampa
Facts & features
Interior
Bedrooms & bathrooms
- Bedrooms: 2
- Bathrooms: 1
- Full bathrooms: 1
Rooms
- Room types: Dining Room
Primary bedroom
- Features: Ceiling Fan(s), Built-in Closet
- Level: First
- Area: 132 Square Feet
- Dimensions: 12x11
Bedroom 2
- Features: Ceiling Fan(s), Built-in Closet
- Level: First
- Area: 99 Square Feet
- Dimensions: 9x11
Dining room
- Features: Built-In Shelving, Ceiling Fan(s)
- Level: First
- Area: 100 Square Feet
- Dimensions: 10x10
Kitchen
- Level: First
- Area: 88 Square Feet
- Dimensions: 8x11
Living room
- Features: Built-In Shelving
- Level: First
- Area: 276 Square Feet
- Dimensions: 23x12
Heating
- Central
Cooling
- Central Air
Appliances
- Included: Dryer, Range, Refrigerator, Washer
- Laundry: In Kitchen
Features
- Ceiling Fan(s), Pest Guard System
- Flooring: Hardwood
- Windows: Blinds, Window Treatments
- Has fireplace: No
Interior area
- Total structure area: 1,008
- Total interior livable area: 1,008 sqft
Property
Parking
- Total spaces: 1
- Parking features: Garage
- Garage spaces: 1
Features
- Levels: One
- Stories: 1
- Patio & porch: Screened, Side Porch
- Exterior features: Sidewalk, Storage
Lot
- Size: 6,760 Square Feet
- Dimensions: 65 x 104
Details
- Additional structures: Shed(s)
- Parcel number: 092915369360000090
- Zoning: SFR
- Special conditions: None
Construction
Type & style
- Home type: SingleFamily
- Property subtype: Single Family Residence
Materials
- Wood Frame
- Foundation: Crawlspace
- Roof: Shingle
Condition
- New construction: No
- Year built: 1936
Utilities & green energy
- Sewer: Public Sewer
- Water: Public
- Utilities for property: Cable Available, Electricity Connected, Natural Gas Connected, Sewer Connected, Water Connected
Community & HOA
Community
- Pet fee: $0 monthly
- Subdivision: HARRINGTONS O SUB
HOA
- Has HOA: No
Location
- Region: Clearwater
Financial & listing details
- Price per square foot: $298/sqft
- Tax assessed value: $349,689
- Annual tax amount: $729
- Date on market: 10/29/2025
- Cumulative days on market: 3 days
- Listing terms: Cash,Conventional,FHA,VA Loan
- Ownership: Fee Simple
- Total actual rent: 0
- Electric utility on property: Yes
- Road surface type: Paved
Price history
| Date | Event | Price |
|---|---|---|
| 12/8/2025 | Sold | $300,000+9.1%$298/sqft |
Source:  Stellar MLS #TB8440036 Report a problem Stellar MLS #TB8440036 Report a problem | ||
| 11/2/2025 | Pending sale | $275,000$273/sqft |
Source: Stellar MLS #TB8440036 Report a problem | ||
| 10/30/2025 | Listed for sale | $275,000$273/sqft |
Source: Stellar MLS #TB8440036 Report a problem | ||
Public tax history
| Year | Property taxes | Tax assessment |
|---|---|---|
| 2024 | $730 +5.3% | $93,602 +3% |
| 2023 | $693 -5.5% | $90,876 +3% |
| 2022 | $734 +1.4% | $88,229 +3% |
| 2021 | $724 -15.9% | $85,659 +1.4% |
| 2020 | $860 +3.6% | $84,476 +2.3% |
| 2019 | $830 | $82,577 +1.9% |
| 2018 | $830 +1.6% | $81,037 +2.1% |
| 2017 | $817 +7.9% | $79,370 +2.1% |
| 2016 | $758 -1.6% | $77,738 +0.7% |
| 2015 | $770 +1.2% | $77,198 +0.8% |
| 2014 | $761 -3% | $76,585 -0.7% |
| 2013 | $785 +2.9% | $77,150 +1.7% |
| 2012 | $763 | $75,860 +3% |
| 2011 | -- | $73,650 -9.9% |
| 2010 | -- | $81,718 -45.8% |
| 2009 | -- | $150,868 +0.1% |
| 2008 | $2,252 | $150,717 +3% |
| 2007 | -- | $146,327 +5.6% |
| 2005 | -- | $138,600 +49.5% |
| 2004 | $2,129 -0.3% | $92,700 +0.2% |
| 2003 | $2,135 +53.1% | $92,500 +36.4% |
| 2002 | $1,395 | $67,800 +12.3% |
| 2001 | $1,395 +20.9% | $60,400 +20.3% |
| 2000 | $1,154 | $50,200 |
Find assessor info on the county website
Neighborhood: Old Clearwater Bay
Nearby homes
- $--2 bd1 ba-- sqft505 N Osceola Ave #A, Clearwater, FL 33755Off Market

- $449,0003 bd3 ba1.8k sqft601 N Osceola Ave, Clearwater, FL 33755For Sale
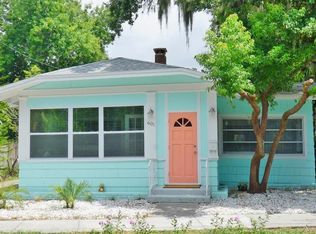
- $363,600-- bd-- ba-- sqft510 N Fort Harrison Ave, Clearwater, FL 33755Off Market
- $320,4002 bd2 ba1.1k sqft507 N Osceola Ave, Clearwater, FL 33755Off Market

- $---- bd1 ba390 sqft507 N Osceola Ave #B, Clearwater, FL 33755Off Market
- $--2 bd1 ba700 sqft509 N Osceola Ave, Clearwater, FL 33755Off Market
- $450,2004 bd3 ba3k sqft600 N Fort Harrison Ave, Clearwater, FL 33755Off Market
- $1,728,1004 bd2 ba1.3k sqft510 N Osceola Ave, Clearwater, FL 33755Off Market
Nearby schools
GreatSchools rating
- 8/10Sandy Lane Elementary SchoolGrades: PK-5Distance: 1.6 mi
- 9/10Dunedin Highland Middle SchoolGrades: 6-8Distance: 2.4 mi
- 5/10Clearwater High SchoolGrades: 9-12Distance: 2.8 mi
Get a cash offer in 3 minutes
Find out how much your home could sell for in as little as 3 minutes with a no-obligation cash offer.
Estimated market value
$296,900
Get a cash offer in 3 minutes
Find out how much your home could sell for in as little as 3 minutes with a no-obligation cash offer.
Estimated market value
$296,900
- Florida
- Pinellas County
- Clearwater
- 33755
- Old Clearwater Bay
- 511 N Osceola Ave
Nearby cities
Nearby neighborhoods
Nearby zip codes
Other Clearwater Topics
