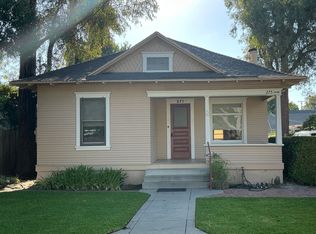
Welcome to The Huntington at Rock Creek Ranch! This inviting multi-level residence offers a wonderful opportunity to enjoy comfortable living in a beautifully maintained Orange community. Step inside to discover a spacious, light-filled interior featuring a welcoming living room with a cozy fireplace, elegant plantation shutters, and access to an elevated outdoor deck, perfect for enjoying your morning coffee or relaxing after a long day. The kitchen offers generous cabinetry, ample counter space, and a convenient dining area for everyday living. The primary suite provides a comfortable retreat with dual sinks, a separate soaking tub, and a walk-in shower. Additional bedrooms offer flexible space to suit your needs, while ceiling fans, recessed lighting, and an attached garage add everyday convenience. Residents can enjoy access to community amenities, including a sparkling swimming pool, relaxing spa, and beautifully landscaped common areas. Conveniently situated near shopping, dining, parks, schools, and major commuter routes, this home offers an ideal blend of comfort and convenience. Schedule your private showing and discover all this Orange residence has to offer!
Condo for rent
Condo
Available now
No pets
Air conditioner, central air
In garage laundry
3 Attached garage spaces parking
Central
What's special
Cozy fireplaceSparkling swimming poolElegant plantation shuttersBeautifully landscaped common areasSeparate soaking tubPrimary suiteInviting multi-level residence
- 28 days |
- -- |
- -- |
Zillow last checked:
Listing updated:
Learn more about the building:
Travel times

Let’s turn your rent into credit progress
Build credit history with every on-time payment and get credit for the payment you’re already making.
Facts & features
Interior
Bedrooms & bathrooms
- Bedrooms: 3
- Bathrooms: 3
- Full bathrooms: 2
- 1/2 bathrooms: 1
Rooms
- Room types: Bedroom, Dining Room, Entry/Foyer, Family Room, Kitchen, Laundry, Living Room, Primary Bathroom, Primary Bedroom
Heating
- Central
Cooling
- Air Conditioner, Central Air
Appliances
- Included: Dishwasher, Dryer, Gas Range, Microwave Oven, Stove, Washer
- Laundry: In Garage, In Unit
Features
- All Bedrooms Up, Balcony, Ceiling Fan(s), Ceiling Fan(s), Eat-in Kitchen, High Ceilings, Living Room Deck Attached, Open Floorplan, Pantry, Pantry, Primary Suite, Recessed Lighting, Separate/Formal Dining Room, Storage, Storage, Tile Counters
- Flooring: Carpet, Tile
- Has fireplace: Yes
- Furnished: Yes
Interior area
- Total interior livable area: 1,771 sqft
Property
Parking
- Total spaces: 3
- Parking features: Attached, Garage
- Has attached garage: Yes
- Details: Contact manager
Features
- Stories: 3
- Patio & porch: Deck, Patio
- Exterior features: All Bedrooms Up, Balcony, Biking, Courtyard, Foothills, Gated Community, Gutter(s), Hiking, Lighting, Primary Suite, Separate/Formal Dining Room
- Pool features: Association, In Ground
- Has spa: Yes
- Spa features: Spa
- Has view: Yes
- View description: Courtyard, Mountain(s), Neighborhood, Trees/Woods
Lot
- Features: Front Yard, Landscaped, Level, Paved
Details
- Additional structures: Garage(s)
- Parcel number: 93921127
Construction
Type & style
- Home type: Condo
- Architectural style: Traditional
- Property subtype: Condo
Condition
- Year built: 1991
Utilities & green energy
- Utilities for property: Water
Building
Management
- Pets allowed: No
Community & HOA
Community
- Features: Curbs, Gated, Sidewalks, Street Lights, Suburban
- Security: Gated Community
Location
- Region: Orange
Financial & listing details
- Lease term: 12 Months
Nearby apartments for rent

Price history
| Date | Event | Price |
|---|---|---|
| 11/9/2026 | Price change | $4,000-4.8%$2/sqft |
Source: CRMLS #PW26226274 Report a problem | ||
| 10/19/2026 | Listed for rent | $4,200+35.5%$2/sqft |
Source: CRMLS #PW26226274 Report a problem | ||
| 12/13/2021 | Sold | $3,300+6.5%$2/sqft |
Source: Agent Provided Report a problem | ||
| 4/11/2018 | Sold | $3,100-99.5%$2/sqft |
Source: Agent Provided Report a problem | ||
| 4/11/2018 | Listing removed | $3,100$2/sqft |
Source: IMPACT Properties, Inc #PW18058212 Report a problem | ||
| 3/27/2018 | Listed for rent | $3,100$2/sqft |
Source: IMPACT Properties, Inc #PW18058212 Report a problem | ||
| 12/4/2017 | Sold | $574,000-0.2%$324/sqft |
Source: Public Record Report a problem | ||
| 11/1/2017 | Pending sale | $575,000$325/sqft |
Source: Coldwell Banker Residential Brokerage - Yorba Linda/Tustin #PW17237686 Report a problem | ||
| 10/20/2017 | Listed for sale | $575,000+11.7%$325/sqft |
Source: Coldwell Banker Residential Brokerage - Yorba Linda/Tustin #PW17237686 Report a problem | ||
| 6/18/2013 | Sold | $515,000+3%$291/sqft |
Source: Public Record Report a problem | ||
| 4/26/2013 | Pending sale | $499,998$282/sqft |
Source: Satcal Inc. #OC13065148 Report a problem | ||
| 4/13/2013 | Listed for sale | $499,998-1%$282/sqft |
Source: Satcal Inc. #OC13065148 Report a problem | ||
| 3/21/2005 | Sold | $505,000+106.1%$285/sqft |
Source: Public Record Report a problem | ||
| 3/17/2000 | Sold | $245,000$138/sqft |
Source: Public Record Report a problem | ||