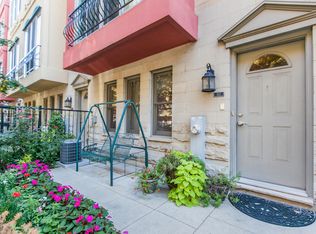
Rarely available 3 bed/2.5 bath townhome in the sought-after Via Como, a serene courtyard community nestled in the heart of Fulton River District. This wide floorplan home has been meticulously updated with refinished hardwood floors and stairs, and custom shaker doors throughout. The remodeled chef's kitchen is a showstopper, featuring quartz countertops, a waterfall island, upgraded appliances, custom cabinetry, and designer chandelier/task lighting. Step out onto the balcony off the kitchen, perfect for grilling and entertaining. The spacious living room, adorned with Maya Romanoff wall coverings, custom wainscoting, and a cozy fireplace with custom built-ins, flows seamlessly into a dedicated dining area. Retreat to the expansive primary suite, now remodeled with custom California Closets, built-in cabinetry, designer light fixtures, and a spa-like bath. The luxurious bath includes Porcelenosa tile, a Toto washlet, Kalista fixtures, ceiling rain tiles, Robern medicine cabinets, heated floors, heated towel rack, and extensive custom lighting. The first-floor bedroom has been transformed with a custom California Closets Murphy Bed system, integrated cabinetry, and a desk, making it a versatile space for guests or a home office. The first floor also includes a powder room and opens to a private front patio overlooking the picturesque courtyard. The oversized rooftop deck, now upgraded with electric and Trex decking, is perfect for summer gatherings or quiet evenings under the stars. Additional updates include a new furnace and AC, custom blinds throughout, designer light fixtures, USB outlets, and incredible storage. A Nest thermostat and a 2-car attached garage complete this truly turn-key home. Just a 2-minute walk to the Blue Line and quick access to 90/94, this home is perfectly situated for city living. Enjoy being steps away from the vibrant offerings of Fulton Market and West Loop. Located within the highly-rated Ogden International Elementary School district, this home leaves no interior design opportunity missed!
Closed
Zillow last checked:
Listing updated:
Bought with:
Non Member
NON MEMBER
Source: MRED as distributed by MLS GRID,MLS#: 12610933
Price history
| Date | Event | Price |
|---|---|---|
| 7/10/2026 | Sold | $834,000-1.9%$363/sqft |
Source:  MRED as distributed by MLS GRID #12610933 Report a problem MRED as distributed by MLS GRID #12610933 Report a problem | ||
| 5/22/2026 | Contingent | $849,900$370/sqft |
Source: MRED as distributed by MLS GRID #12610933 Report a problem | ||
| 5/20/2026 | Listing removed | $849,900$370/sqft |
Source: MRED as distributed by MLS GRID #12610933 Report a problem | ||
| 4/18/2026 | Contingent | $849,900$370/sqft |
Source: MRED as distributed by MLS GRID #12610933 Report a problem | ||
| 4/15/2026 | Listed for sale | $849,900+37.1%$370/sqft |
Source: MRED as distributed by MLS GRID #12610933 Report a problem | ||
| 8/16/2019 | Sold | $620,000-0.8%$270/sqft |
Source: MRED as distributed by MLS GRID #10353686 Report a problem | ||
| 4/29/2019 | Pending sale | $625,000$272/sqft |
Source: @properties #10353686 Report a problem | ||
| 4/23/2019 | Listed for sale | $625,000+15.7%$272/sqft |
Source: @properties #10353686 Report a problem | ||
| 9/15/2014 | Sold | $540,000-2.7%$235/sqft |
Source: Berkshire Hathaway HomeServices Koenig Rubloff #08681842_60642 Report a problem | ||
| 8/15/2014 | Pending sale | $554,900$241/sqft |
Source: North Clybourn Group #08681842 Report a problem | ||
| 7/24/2014 | Price change | $554,900-3.5%$241/sqft |
Source: North Clybourn Group, Inc. #08681842 Report a problem | ||
| 7/15/2014 | Listed for sale | $575,000+15%$250/sqft |
Source: North Clybourn Group, Inc. #08681842 Report a problem | ||
| 6/16/2010 | Sold | $500,000-7.4%$217/sqft |
Source: Berkshire Hathaway HomeServices Koenig Rubloff #07506126_60642 Report a problem | ||
| 4/22/2010 | Listed for sale | $540,000-9.8%$235/sqft |
Source: d'aprile realty, inc. #07506126 Report a problem | ||
| 5/30/2009 | Listing removed | $599,000$260/sqft |
Source: Homes.com #07168984 Report a problem | ||
| 3/29/2009 | Listed for sale | $599,000+12.2%$260/sqft |
Source: Homes.com #07168984 Report a problem | ||
| 10/19/2004 | Sold | $534,000$232/sqft |
Source: Public Record Report a problem | ||

Get a cash offer in 3 minutes
Find out how much your home could sell for in as little as 3 minutes with a no-obligation cash offer.
Estimated market value
$842,900
