Historic charm meets modern convenience in this beautifully preserved Victorian home (circa 1900) showcasing original woodwork, pocket doors, and a distinctive turret. Major updates offer peace of mind: a new roof (2016), new upstairs HVAC (2022) and downstairs HVAC (2024), a new hot water heater (2023), a new sump pump (2024), and brand-new bedroom carpet (May 2025). The detached garage has also been remodeled and now features a new driveway, providing convenient parking and additional storage. Located in the heart of revitalized downtown Rushville, this home is within walking distance of popular local spots like Fish Moon Brewery, Pizza King, Sakura Hibachi & Sushi, Mocha Moose, the historic Princess Theater, a farmers' market, the splash pad and amphitheater, Jack's Donuts, the high school, and even the dog park. Even more shopping and dining options - including Mezcal, El Reparo, JustRite, Chocolate Cafe, and The Love Center - are just a short drive away, combining historic character with modern comfort in an ideal location.
Sold
$275,000
511 N Perkins St, Rushville, IN 46173
5beds
3,583sqft
Residential, Single Family Residence
Built in 1900
8,712 Square Feet Lot
$283,500 Zestimate®
$77/sqft
$1,898 Estimated rent
Home value
$283,500
Estimated sales range
Not available
$1,898/mo
Zestimate® history
Owner options
List your home for rent
$1,898/mo
Rent Zestimate®
Find your next renter with Zillow Rental Manager. Plus, with online applications, you can quickly screen prospective tenants – for free.
$1,898/mo
Rent Zestimate®
Refinance and save
$1,630/mo
Est. payment
Refinancing to a lower rate could help reduce your monthly payments and save thousands over the life of the loan.
$1,630/mo
Est. payment
Explore your selling options
Work with a Zillow partner agent
Leverage their expertise and Zillow's premium Showcase listings to get your home seen by more buyers.
Get startedList with your own agent
Get your home in front of millions of buyers by listing it on Zillow.
Learn how to do itSell it yourself
Take full control of how buyers see your home on Zillow by listing For Sale by Owner (FSBO).
List your homeWhat's special
New drivewayDistinctive turretOriginal woodworkPocket doorsBrand-new bedroom carpet
Zillow last checked:
Listing updated:
Listed by:
Sean Daniels 317-371-0060,
Daniels Real Estate
Bought with:
Zach Syrus
Compass Indiana, LLC
Source: MIBOR as distributed by MLS GRID,MLS#: 22042101
Facts & features
Interior
Bedrooms & bathrooms
- Bedrooms: 5
- Bathrooms: 2
- Full bathrooms: 2
- Main level bathrooms: 1
- Main level bedrooms: 1
Primary bedroom
- Level: Upper
- Area: 252 Square Feet
- Dimensions: 18X14
Bedroom 2
- Level: Upper
- Area: 240 Square Feet
- Dimensions: 16X15
Bedroom 3
- Level: Upper
- Area: 252 Square Feet
- Dimensions: 18X14
Bedroom 4
- Level: Upper
- Area: 208 Square Feet
- Dimensions: 16X13
Bedroom 5
- Level: Main
- Area: 240 Square Feet
- Dimensions: 15x16
Dining room
- Level: Main
- Area: 238 Square Feet
- Dimensions: 17X14
Kitchen
- Level: Main
- Area: 234 Square Feet
- Dimensions: 18X13
Laundry
- Level: Main
- Area: 70 Square Feet
- Dimensions: 10X7
Living room
- Level: Main
- Area: 288 Square Feet
- Dimensions: 18X16
Play room
- Level: Upper
- Area: 120 Square Feet
- Dimensions: 12X10
Heating
- Forced Air, Natural Gas
Cooling
- Central Air
Appliances
- Included: Electric Cooktop, Dishwasher, Dryer, Gas Water Heater, Microwave, Double Oven, Electric Oven, Refrigerator, Washer, Water Softener Rented
- Laundry: Laundry Room
Features
- Attic Stairway, Kitchen Island, Entrance Foyer, Hardwood Floors, Eat-in Kitchen, Wired for Data, Breakfast Bar
- Flooring: Hardwood
- Basement: Unfinished
- Attic: Permanent Stairs
- Number of fireplaces: 1
- Fireplace features: Library, Dining Room, Gas Log, Living Room, Masonry
Interior area
- Total structure area: 3,583
- Total interior livable area: 3,583 sqft
- Finished area below ground: 0
Property
Parking
- Total spaces: 3
- Parking features: Detached, Attached
- Attached garage spaces: 3
Features
- Levels: Three Or More
- Patio & porch: Wrap Around
- Has view: Yes
- View description: Neighborhood
Lot
- Size: 8,712 Square Feet
Details
- Parcel number: 700732359015000011
- Horse amenities: None
Construction
Type & style
- Home type: SingleFamily
- Architectural style: Victorian
- Property subtype: Residential, Single Family Residence
Materials
- Vinyl Siding
- Foundation: Block
Condition
- New construction: No
- Year built: 1900
Utilities & green energy
- Water: Public
Community & HOA
Community
- Features: Suburban
- Subdivision: Sexton
HOA
- Has HOA: No
Location
- Region: Rushville
Financial & listing details
- Price per square foot: $77/sqft
- Tax assessed value: $220,900
- Annual tax amount: $2,226
- Date on market: 5/30/2025
- Cumulative days on market: 28 days
Price history
| Date | Event | Price |
|---|---|---|
| 9/3/2025 | Sold | $275,000-6.7%$77/sqft |
Source:  MIBOR as distributed by MLS GRID #22042101 Report a problem MIBOR as distributed by MLS GRID #22042101 Report a problem | ||
| 7/21/2025 | Pending sale | $294,900$82/sqft |
Source: MIBOR as distributed by MLS GRID #22042101 Report a problem | ||
| 7/18/2025 | Price change | $294,900-1.7%$82/sqft |
Source: MIBOR as distributed by MLS GRID #22042101 Report a problem | ||
| 7/3/2025 | Listed for sale | $299,900$84/sqft |
Source: MIBOR as distributed by MLS GRID #22042101 Report a problem | ||
| 6/10/2025 | Pending sale | $299,900$84/sqft |
Source: MIBOR as distributed by MLS GRID #22042101 Report a problem | ||
| 5/30/2025 | Listed for sale | $299,900+126.3%$84/sqft |
Source: MIBOR as distributed by MLS GRID #22042101 Report a problem | ||
| 10/27/2014 | Sold | $132,500-5.3%$37/sqft |
Source: MIBOR as distributed by MLS GRID #21230306 Report a problem | ||
| 7/12/2014 | Price change | $139,900-6.7%$39/sqft |
Source: RE/MAX Elite Group Inc #21230306 Report a problem | ||
| 3/18/2014 | Price change | $149,900-6.3%$42/sqft |
Source: RE/MAX Elite Group Inc #21230306 Report a problem | ||
| 5/6/2013 | Listed for sale | $159,900+9.5%$45/sqft |
Source: Yazel Real Estate LLC #21230306 Report a problem | ||
| 10/14/2005 | Sold | $146,000$41/sqft |
Source: MIBOR as distributed by MLS GRID #2521422 Report a problem | ||
Public tax history
| Year | Property taxes | Tax assessment |
|---|---|---|
| 2025 | $2,226 +7.3% | $220,900 -0.8% |
| 2024 | $2,075 +25.9% | $222,600 +7.3% |
| 2023 | $1,648 +8.4% | $207,500 +25.9% |
| 2022 | $1,520 +6.1% | $164,800 +8.4% |
| 2021 | $1,433 +5.8% | $152,000 +6.1% |
| 2020 | $1,355 -2.7% | $143,300 +5.8% |
| 2019 | $1,393 +1.5% | $135,500 -2.7% |
| 2018 | $1,372 +4.4% | $139,300 +1.5% |
| 2017 | $1,314 | $137,200 +4.4% |
| 2016 | $1,314 -8% | $131,400 -8% |
| 2014 | $1,429 +0.4% | $142,900 +0.4% |
| 2013 | $1,423 +0.1% | $142,300 +0.1% |
| 2012 | $1,421 +3% | $142,100 +3% |
| 2011 | $1,380 | $138,000 |
| 2010 | $1,380 | $138,000 |
| 2009 | $1,380 +109.6% | $138,000 -4% |
| 2007 | $658 -63.5% | $143,800 |
| 2006 | $1,806 | $143,800 +15.7% |
| 2005 | -- | $124,300 |
Find assessor info on the county website
Neighborhood: 46173
Nearby homes
- $106,0002 bd1 ba1.1k sqft507 N Perkins St, Rushville, IN 46173Sold
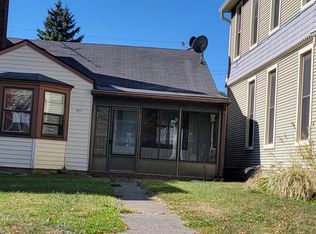
- $188,8008 bd2 ba6.1k sqft503 N Perkins St, Rushville, IN 46173Off Market
- $132,9002 bd1 ba1.8k sqft116 E 5th St, Rushville, IN 46173Off Market
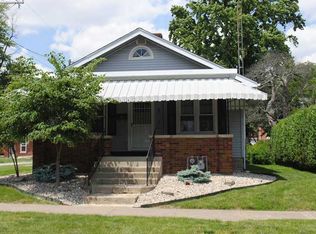
- $79,5003 bd1 ba2k sqft531 N Perkins St, Rushville, IN 46173Off Market
- $126,6004 bd1 ba1.6k sqft125 E 6th St, Rushville, IN 46173Off Market
- $183,6002 bd2 ba1.8k sqft121 E 6th St, Rushville, IN 46173Off Market
- $232,2004 bd2 ba2.9k sqft520 N Perkins St, Rushville, IN 46173Off Market
- $230,6004 bd2 ba3k sqft520 N Main St, Rushville, IN 46173Off Market
Nearby schools
GreatSchools rating
- 6/10Rushville Elementary School EastGrades: PK-6Distance: 1.1 mi
- 6/10Benjamin Rush Middle SchoolGrades: 7-8Distance: 1.1 mi
- 8/10Rushville Consolidated High SchoolGrades: 9-12Distance: 0.7 mi


Get pre-qualified for a loan
At Zillow Home Loans, we can pre-qualify you in as little as 5 minutes with no impact to your credit score.An equal housing lender. NMLS #10287.
- Indiana
- Rush County
- Rushville
- 46173
- 511 N Perkins St
Nearby cities
Nearby zip codes
Other Rushville Topics
