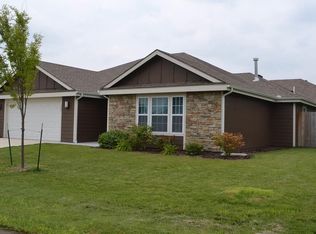
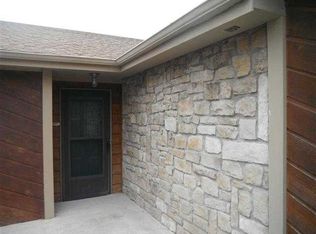
Beautiful 4BR/3BA home with major upgrades already done for you! High-efficiency furnace/AC and Frigidaire appliances: stove, fridge, dishwasher, microwave (2022). Additional Bedroom, Spa-inspired bath & theater room for relaxing or entertaining (Completed 2020) along with a 2nd Hot Water Heater. Irrigation system (2023) keeps the lawn lush. Step out on the back deck & patio for grilling or unwinding. Spacious layout ideal for family, guests, or home office. Near the Deerfield School District, Lawrence Memorial Hospital & the Lawrence Loop Trail for biking, walking and running. Close to I-70 for easy access to Topeka or Kansas City.
Active
Price cut: $6K (7/30)
$469,000
511 N Rebecca Ln, Lawrence, KS 66044
4beds
2,668sqft
Single Family Residence, Residential
Built in 2008
-- sqft lot
$-- Zestimate®
$176/sqft
$-- HOA
What's special
Spa-inspired bath
- 46 days
- 520
- 16
Zillow last checked:
Listing updated:
Listed by:
GRETA CARTER-WILSON 785-550-4844,
COLDWELL BANKER AMERICAN HOME - LAWRENCE
Source: LBORMLS as distributed by MLS GRID,MLS#: 166106
Facts & features
Interior
Bedrooms & bathrooms
- Bedrooms: 4
- Bathrooms: 3
- Full bathrooms: 3
Primary bedroom
- Level: First
- Area: 195
- Dimensions: 13x15
Bedroom 2
- Level: First
- Area: 132
- Dimensions: 12x11
Bedroom 3
- Level: First
- Area: 132
- Dimensions: 12x11
Bedroom 4
- Level: Basement
- Area: 168
- Dimensions: 12x14
Additional room
- Description: Theater Rm
- Level: Basement
- Area: 252
- Dimensions: 14x18
Dining room
- Level: First
- Area: 120
- Dimensions: 10x12
Family room
- Level: Basement
- Area: 406
- Dimensions: 14x29
Kitchen
- Level: First
- Area: 120
- Dimensions: 10x12
Living room
- Level: First
- Area: 378
- Dimensions: 14x27
Heating
- Natural Gas
Cooling
- Central Air
Appliances
- Included: Electric Range, Dishwasher, Disposal, Refrigerator, Microwave
Features
- Ceiling Fan(s)
- Flooring: Carpet
- Windows: Vinyl Windows
- Basement: Finished
- Number of fireplaces: 1
- Fireplace features: One, Living Room
Interior area
- Total structure area: 2,668
- Total interior livable area: 2,668 sqft
- Finished area below ground: 980
Property
Parking
- Total spaces: 2
- Parking features: Garage Door Opener
- Attached garage spaces: 2
- Details: Attached
Features
- Levels: One Level
- Patio & porch: Patio, Deck
- Fencing: Fenced,Wood
Details
- Additional structures: None
- Parcel number: 0230662403001003030
- Other equipment: Irrigation Equipment
Construction
Type & style
- Home type: SingleFamily
- Property subtype: Single Family Residence, Residential
Materials
- Frame
- Roof: Composition
Condition
- New construction: No
- Year built: 2008
Utilities & green energy
- Sewer: Public Sewer
- Water: Public
- Utilities for property: Sewer-City, Water-City
Community & HOA
Location
- Region: Lawrence
Financial & listing details
- Price per square foot: $176/sqft
- Tax assessed value: $363,900
- Annual tax amount: $5,197
- Date on market: 7/20/2026
- Ownership type: Private
- Road surface type: Hard Surface, Hard Surface Road
Estimated market value
Not available
Estimated sales range
Not available
Not available
Price history
| Date | Event | Price |
|---|---|---|
| 7/30/2026 | Price change | $469,000-1.3%$176/sqft |
Source: | ||
| 7/21/2026 | Listed for sale | $475,000$178/sqft |
Source: | ||
| 5/27/2015 | Sold | -- |
Source: Agent Provided Report a problem | ||
Public tax history
| Year | Property taxes | Tax assessment |
|---|---|---|
| 2024 | $5,197 +5.9% | $41,849 +9.6% |
| 2023 | $4,908 | $38,169 +13.4% |
| 2022 | -- | $33,672 +11.7% |
| 2021 | $4,027 +15.7% | $30,156 +14.8% |
| 2019 | $3,479 +5.3% | $26,264 +6% |
| 2018 | $3,305 +0.7% | $24,779 +1.8% |
| 2017 | $3,283 +9.3% | $24,346 +4.5% |
| 2016 | $3,004 | $23,287 +5.6% |
| 2015 | -- | $22,057 +1.5% |
| 2014 | -- | $21,735 +2% |
| 2013 | -- | $21,310 -4.7% |
| 2012 | -- | $22,368 |
Find assessor info on the county website
Monthly payment
Est. payment
Payment breakdown
Explore the cost of this home by adjusting the details. Changes won't be saved.Climate risks
Neighborhood: 66044
Nearby schools
Schools provided by the listing agent
- Elementary: Deerfield
- Middle: West
- High: Free State
Source: LBORMLS as distributed by MLS GRID. This data may not be complete. We recommend contacting the local school district to confirm school assignments for this home.