Great curb appeal. Charm throughout. UPGRADED 3-bed, 2-bath, Ranch-style home nestled on a quiet, over-sized lot in the friendly subdivision of Winona Gardens. Established neighborhood, mature trees, and outstanding location - minutes to 408, 67, and I20 with quick access to Joe Pool Lake, local schools, shops & dining. With a thoughtfully designed floorplan, this home is perfect for both comfortable living and entertaining. This single-story gem boasts a long shaded driveway leading to an inviting courtyard entry that welcomes you to the front door. Inside, you'll find a spacious living room with a cozy fireplace that gives great ambiance to the space. A remodeled kitchen boasts custom cabinetry with ample counter space & storage, modern appliances, and a pantry that opens to an adjacent breakfast nook. Retreat to the primary bedroom with sitting area, walk-in closets, and updated ensuite bath featuring newly installed lighting. Two additional, split bedrooms provide plenty of walk-in closet space and storage. The expansive enclosed bonus room provides a versatile living space, while the family den complemented by a wet bar offers effortless entertaining. Fully-fenced, large backyard oasis features covered patio, extended paver patio, lush landscaping, a fire pit, and a spacious gazebo, perfect for outdoor gatherings. A storage shed and an assigned animal space add practicality, while the energy-efficient solar panels offer substantial savings on utility bills. ROOF 2023. Don't miss out! Schedule your private showing today!
Sold
Price Unknown
511 N Royal Oak Dr, Duncanville, TX 75116
3beds
1,762sqft
Single Family Residence
Built in 1973
0.44 Acres Lot
$334,700 Zestimate®
$--/sqft
$2,276 Estimated rent
Home value
$334,700
$301,000 - $372,000
$2,276/mo
Zestimate® history
Owner options
List your home for rent
$2,276/mo
Rent Zestimate®
Find your next renter with Zillow Rental Manager. Plus, with online applications, you can quickly screen prospective tenants – for free.
$2,276/mo
Rent Zestimate®
Refinance and save
Refinancing to a lower rate could help reduce your monthly payments and save thousands over the life of the loan.
Explore your selling options
Work with a Zillow partner agent
Leverage their expertise and Zillow's premium Showcase listings to get your home seen by more buyers.
Get startedList with your own agent
Get your home in front of millions of buyers by listing it on Zillow.
Learn how to do itSell it yourself
Take full control of how buyers see your home on Zillow by listing For Sale by Owner (FSBO).
List your homeWhat's special
Cozy fireplaceModern appliancesExtended paver patioInviting courtyard entryFully-fenced large backyard oasisFamily denSplit bedrooms
Zillow last checked:
Listing updated:
Listed by:
Daniel Harker 0435185 469-717-6391,
Keller Williams Realty DPR 972-732-6000,
Kevin Foster 0820593 214-713-8981,
Keller Williams Realty DPR
Bought with:
Rachel Pratt
Monument Realty
Source: NTREIS,MLS#: 20789470
Facts & features
Interior
Bedrooms & bathrooms
- Bedrooms: 3
- Bathrooms: 2
- Full bathrooms: 2
Primary bedroom
- Features: Ceiling Fan(s), Double Vanity, En Suite Bathroom, Sitting Area in Primary, Separate Shower, Walk-In Closet(s)
- Level: First
- Dimensions: 22 x 13
Bedroom
- Features: Ceiling Fan(s)
- Level: First
- Dimensions: 12 x 11
Bedroom
- Features: Ceiling Fan(s)
- Level: First
- Dimensions: 11 x 10
Breakfast room nook
- Features: Ceiling Fan(s)
- Level: First
- Dimensions: 14 x 8
Kitchen
- Features: Built-in Features, Galley Kitchen, Granite Counters
- Level: First
- Dimensions: 12 x 8
Living room
- Features: Ceiling Fan(s)
- Level: First
- Dimensions: 22 x 15
Sunroom
- Level: First
- Dimensions: 23 x 21
Utility room
- Features: Built-in Features, Utility Room
- Level: First
- Dimensions: 8 x 3
Heating
- Central, Electric, Fireplace(s)
Cooling
- Central Air, Electric
Appliances
- Included: Double Oven, Dishwasher, Electric Cooktop, Electric Oven, Disposal, Microwave
- Laundry: Washer Hookup, Electric Dryer Hookup, Laundry in Utility Room
Features
- Wet Bar, Built-in Features, Decorative/Designer Lighting Fixtures, Double Vanity, Eat-in Kitchen, High Speed Internet, Pantry, Cable TV, Walk-In Closet(s)
- Flooring: Carpet, Ceramic Tile, Luxury Vinyl Plank, Tile
- Windows: Window Coverings
- Has basement: No
- Number of fireplaces: 1
- Fireplace features: Living Room, Stone, Wood Burning
Interior area
- Total interior livable area: 1,762 sqft
Property
Parking
- Total spaces: 2
- Parking features: Door-Single, Driveway, Garage Faces Front, Garage, Inside Entrance, Kitchen Level, Lighted
- Attached garage spaces: 2
- Has uncovered spaces: Yes
Features
- Levels: One
- Stories: 1
- Patio & porch: Front Porch, Patio, Covered
- Exterior features: Courtyard, Fire Pit, Garden, Lighting, Rain Gutters
- Pool features: None
- Fencing: Back Yard,Fenced,Gate,Wood
Lot
- Size: 0.44 Acres
- Features: Back Yard, Interior Lot, Lawn, Landscaped, Many Trees, Subdivision, Few Trees
Details
- Additional structures: Gazebo, Shed(s), Storage
- Parcel number: 60253500070030200
Construction
Type & style
- Home type: SingleFamily
- Architectural style: Ranch,Traditional,Detached
- Property subtype: Single Family Residence
- Attached to another structure: Yes
Materials
- Brick
- Foundation: Slab
- Roof: Composition
Condition
- Year built: 1973
Utilities & green energy
- Sewer: Septic Tank
- Water: Public
- Utilities for property: Septic Available, Separate Meters, Water Available, Cable Available
Community & HOA
Community
- Features: Curbs
- Security: Smoke Detector(s)
- Subdivision: Winona Gardens
HOA
- Has HOA: No
Location
- Region: Duncanville
Financial & listing details
- Tax assessed value: $351,110
- Annual tax amount: $6,337
- Date on market: 12/11/2024
- Cumulative days on market: 150 days
- Listing terms: Cash,Conventional,FHA,VA Loan
Price history
| Date | Event | Price |
|---|---|---|
| 1/31/2025 | Sold | -- |
Source: NTREIS #20789470 Report a problem | ||
| 1/6/2025 | Pending sale | $325,000$184/sqft |
Source: NTREIS #20789470 Report a problem | ||
| 12/31/2024 | Contingent | $325,000$184/sqft |
Source: NTREIS #20789470 Report a problem | ||
| 12/19/2024 | Price change | $325,000-7.1%$184/sqft |
Source: NTREIS #20789470 Report a problem | ||
| 12/11/2024 | Listed for sale | $350,000-1.4%$199/sqft |
Source: NTREIS #20789470 Report a problem | ||
| 11/20/2024 | Listing removed | $355,000$201/sqft |
Source: NTREIS #20763051 Report a problem | ||
| 10/25/2024 | Listed for sale | $355,000-5.3%$201/sqft |
Source: NTREIS #20763051 Report a problem | ||
| 10/24/2024 | Listing removed | $375,000$213/sqft |
Source: NTREIS #20644590 Report a problem | ||
| 8/28/2024 | Price change | $375,000-2.6%$213/sqft |
Source: NTREIS #20644590 Report a problem | ||
| 8/5/2024 | Price change | $385,000-2.5%$219/sqft |
Source: NTREIS #20644590 Report a problem | ||
| 7/22/2024 | Price change | $395,000-3.7%$224/sqft |
Source: NTREIS #20644590 Report a problem | ||
| 7/10/2024 | Listed for sale | $410,000$233/sqft |
Source: NTREIS #20644590 Report a problem | ||
Public tax history
| Year | Property taxes | Tax assessment |
|---|---|---|
| 2025 | $7,865 +230.6% | $351,110 +26% |
| 2024 | $2,379 -20.1% | $278,670 |
| 2023 | $2,978 -15.8% | $278,670 |
| 2022 | $3,535 -0.7% | $278,670 +79.8% |
| 2021 | $3,560 | $155,000 |
Find assessor info on the county website
Neighborhood: Winona Gardens
Nearby homes
- $366,6003 bd3 ba1.9k sqft507 Royal Oak Dr, Duncanville, TX 75116Off Market
- $336,6003 bd3 ba1.9k sqft507 N Royal Oak Dr, Duncanville, TX 75116Off Market
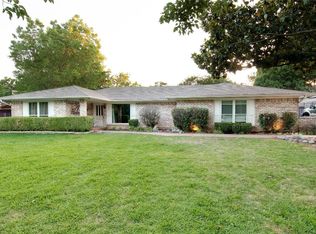
- $314,3003 bd2 ba1.6k sqft515 Royal Oak Dr, Duncanville, TX 75116Off Market
- $317,700-- bd2 ba1.8k sqft503 Royal Oak Dr, Duncanville, TX 75116Off Market
- $467,0004 bd3 ba2.2k sqft519 Royal Oak Dr, Duncanville, TX 75116Off Market
- $---- bd-- ba-- sqft519 N Royal Oak Dr, Duncanville, TX 75116Off Market
- $--4 bd2 ba2.1k sqft1407 Los Altos Ln, Duncanville, TX 75116Sold
- $299,8003 bd2 ba1.6k sqft1307 Los Altos Ln, Duncanville, TX 75116Off Market
Nearby schools
GreatSchools rating
- 5/10Cj & Anne Hyman Elementary SchoolGrades: PK-4Distance: 2.1 mi
- 2/10William High Byrd Middle SchoolGrades: 7-8Distance: 0.9 mi
- 3/10Duncanville High SchoolGrades: 9-12Distance: 0.6 mi
Schools provided by the listing agent
- Elementary: Bilhartz
- Middle: Byrd
- High: Duncanville
- District: Duncanville ISD
Source: NTREIS. This data may not be complete. We recommend contacting the local school district to confirm school assignments for this home.
Get a cash offer in 3 minutes
Find out how much your home could sell for in as little as 3 minutes with a no-obligation cash offer.
Estimated market value
$334,700
Get a cash offer in 3 minutes
Find out how much your home could sell for in as little as 3 minutes with a no-obligation cash offer.
Estimated market value
$334,700
- Texas
- Dallas County
- Duncanville
- 75116
- Winona Gardens
- 511 N Royal Oak Dr
Nearby cities
Nearby neighborhoods
Nearby zip codes
Other Duncanville Topics
