Well Maintained 3 Bed, 1.5 Bath Home Centrally Located In Bellevue's North End Near Schools And Within Walking Distance To Downtown. The Welcoming Front Porch Invites You In To A Character-filled Interior Blending Comfort And Convenience. The Main Level Features A Spacious & Bright Living Room, Dining Room, Flex Room/office(or 1st Floor Bedroom), Half Bath & Laundry Room. The Large Eat-in Kitchen Is Equipped With Stainless Appliances & Ample Cabinet Space. Newer Laminate Flooring Throughout First Floor. The 2nd Floor Boasts Two Sizeable Bedrooms, A Full Bath & Plenty Of Storage. Featuring Vinyl Siding/windows, Newer Roof Within Last 10 Yrs & Newer Furnace/ac 2017, This Home Is Move-in Ready For The Summer! Hwh New In 2019. Full Basement For All Your Storage Needs. Relax On The Back Porch Overlooking The Fenced-in Deep Backyard W/fire Pit...the Perfect Outdoor Space To Entertain, For The Kids To Play, Or Plant A Garden. This Lovingly-cared For Home Is Looking For A New Family To Love It As Much As The Current One Has. Don't Miss Out-schedule Your Showing Today!
Sold for $179,900
$179,900
511 N Sandusky St, Bellevue, OH 44811
3beds
1,510sqft
Single Family Residence
Built in ----
7,740 Square Feet Lot
$92,000 Zestimate®
$119/sqft
$1,647 Estimated rent
Home value
$92,000
Estimated sales range
Not available
$1,647/mo
Zestimate® history
Owner options
List your home for rent
$1,647/mo
Rent Zestimate®
Find your next renter with Zillow Rental Manager. Plus, with online applications, you can quickly screen prospective tenants – for free.
$1,647/mo
Rent Zestimate®
Refinance and save
$1,220/mo
Est. payment
Refinancing to a lower rate could help reduce your monthly payments and save thousands over the life of the loan.
$1,220/mo
Est. payment
Explore your selling options
Work with a Zillow partner agent
Leverage their expertise and Zillow's premium Showcase listings to get your home seen by more buyers.
Get startedList with your own agent
Get your home in front of millions of buyers by listing it on Zillow.
Learn how to do itSell it yourself
Take full control of how buyers see your home on Zillow by listing For Sale by Owner (FSBO).
List your homeWhat's special
Sizeable bedroomsFire pitPlenty of storageStainless appliancesFenced-in deep backyardDining roomNewer laminate flooring
Zillow last checked:
Listing updated:
Listed by:
Lyndsay Sosa 419-217-5440 lyndsaysosa@gmail.com,
BHHS Professional Realty
Bought with:
Lyndsay Sosa, 2015004982
BHHS Professional Realty
Source: Firelands MLS,MLS#: 20252353Originating MLS: Firelands MLS
Facts & features
Interior
Bedrooms & bathrooms
- Bedrooms: 3
- Bathrooms: 2
- Full bathrooms: 1
- 1/2 bathrooms: 1
Primary bedroom
- Level: Second
- Area: 182
- Dimensions: 14 x 13
Bedroom 2
- Level: Second
- Area: 156
- Dimensions: 13 x 12
Bedroom 3
- Level: Main
- Area: 120
- Dimensions: 12 x 10
Bedroom 4
- Area: 0
- Dimensions: 0 x 0
Bedroom 5
- Area: 0
- Dimensions: 0 x 0
Bathroom
- Level: Second
Bathroom 3
- Level: Main
Dining room
- Features: Formal
- Level: Main
- Area: 195
- Dimensions: 15 x 13
Family room
- Area: 0
- Dimensions: 0 x 0
Kitchen
- Level: Main
- Area: 169
- Dimensions: 13 x 13
Living room
- Level: Main
- Area: 210
- Dimensions: 15 x 14
Heating
- Gas, Forced Air, Gravity
Cooling
- Central Air, Window Unit(s)
Appliances
- Included: Dishwasher, Dryer, Microwave, Range, Refrigerator, Washer
- Laundry: Laundry Room
Features
- Basement: Sump Pump,Full
Interior area
- Total structure area: 1,510
- Total interior livable area: 1,510 sqft
Property
Parking
- Total spaces: 1
- Parking features: Detached, Garage Door Opener, Shared Driveway
- Garage spaces: 1
- Has uncovered spaces: Yes
Features
- Levels: Two
- Stories: 2
- Fencing: Yes
Lot
- Size: 7,740 Square Feet
- Dimensions: 43 x 180
Details
- Additional structures: Shed/Storage
- Parcel number: 010010120160000
- Other equipment: Sump Pump
Construction
Type & style
- Home type: SingleFamily
- Property subtype: Single Family Residence
Materials
- Vinyl Siding
- Foundation: Basement
- Roof: Asphalt,Rubber
Condition
- Year built: 0
Utilities & green energy
- Electric: 100 Amp Service, Circuit Breakers, ON
- Gas: Columbia Gas
- Sewer: Public Sewer
- Water: Public
Community & HOA
Location
- Region: Bellevue
Financial & listing details
- Price per square foot: $119/sqft
- Tax assessed value: $84,740
- Annual tax amount: $1,838
- Price range: $179.9K - $179.9K
- Date on market: 6/29/2025
- Date available: 01/01/1800
- Listing terms: Conventional
Price history
| Date | Event | Price |
|---|---|---|
| 8/4/2025 | Sold | $179,900$119/sqft |
Source: Firelands MLS #20252353 Report a problem | ||
| 7/2/2025 | Contingent | $179,900$119/sqft |
Source: Firelands MLS #20252353 Report a problem | ||
| 6/29/2025 | Listed for sale | $179,900+2.8%$119/sqft |
Source: Firelands MLS #20252353 Report a problem | ||
| 6/12/2025 | Listing removed | -- |
Source: Owner Report a problem | ||
| 6/3/2025 | Pending sale | $175,000$116/sqft |
Source: Owner Report a problem | ||
| 5/25/2025 | Listed for sale | $175,000$116/sqft |
Source: Owner Report a problem | ||
Public tax history
| Year | Property taxes | Tax assessment |
|---|---|---|
| 2024 | $807 +20.9% | $29,660 +19.5% |
| 2023 | $668 -3.6% | $24,820 |
| 2022 | $693 -0.8% | $24,820 |
| 2021 | $698 -1.7% | $24,820 +2.6% |
| 2020 | $711 +1.4% | $24,200 |
| 2019 | $701 +1.3% | $24,200 |
| 2018 | $691 | $24,200 +17.5% |
| 2017 | $691 +33.8% | $20,600 |
| 2016 | $517 +0.2% | $20,600 |
| 2015 | $515 | $20,600 -0.8% |
| 2014 | $515 -3.1% | $20,760 |
| 2013 | $532 | $20,760 |
| 2012 | -- | $20,760 -35.2% |
| 2011 | -- | $32,030 |
| 2010 | -- | $32,030 |
| 2009 | -- | $32,030 +4% |
| 2008 | -- | $30,810 |
| 2007 | -- | $30,810 +0% |
| 2006 | $1,722 +3.5% | $30,800 +1.6% |
| 2005 | $1,665 | $30,310 |
| 2004 | -- | $30,310 |
| 2003 | $1,687 +11.6% | $30,310 +12.6% |
| 2002 | $1,512 | $26,915 +0.1% |
| 2001 | -- | $26,890 |
Find assessor info on the county website
Neighborhood: 44811
Nearby homes
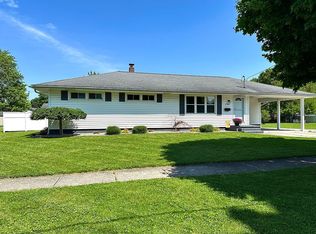
- $205,5003 bd1 ba1.2k sqft134 Walnut St, Bellevue, OH 44811Off Market
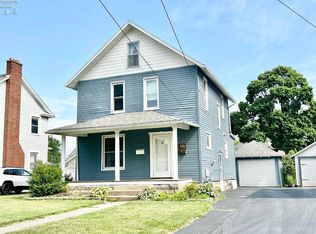
- $155,0003 bd1 ba1.2k sqft133 Robert Ave, Bellevue, OH 44811Sold
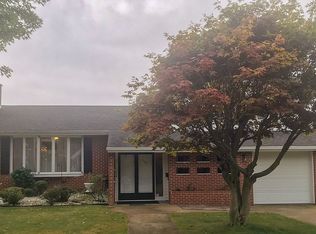
- $160,0003 bd1 ba1.3k sqft4276 Sand Hill Rd, Bellevue, OH 44811Sold

- $190,0002 bd2 ba1.7k sqft325 Albina Dr, Bellevue, OH 44811Sold
- $146,9002 bd2 ba1.3k sqft309 A Goodrich, Bellevue, OH 44811Off Market
- $300,8004 bd3 ba1.9k sqft726 Valleyview Dr, Bellevue, OH 44811Off Market
- $165,0005 bd3 ba2.5k sqft335 Highland Ave, Bellevue, OH 44811Sold
- $483,3003 bd2 ba2.1k sqft16063 County Road 32, Bellevue, OH 44811Off Market
Nearby schools
GreatSchools rating
- 8/10Bellevue Elementary SchoolGrades: PK-5Distance: 3 mi
- 7/10Bellevue Middle SchoolGrades: 6-8Distance: 2.4 mi
- 6/10Bellevue High SchoolGrades: 9-12Distance: 2.2 mi
Schools provided by the listing agent
- District: Bellevue
Source: Firelands MLS. This data may not be complete. We recommend contacting the local school district to confirm school assignments for this home.


Get pre-qualified for a loan
At Zillow Home Loans, we can pre-qualify you in as little as 5 minutes with no impact to your credit score.An equal housing lender. NMLS #10287.
- Ohio
- Seneca County
- Bellevue
- 44811
- 511 N Sandusky St
