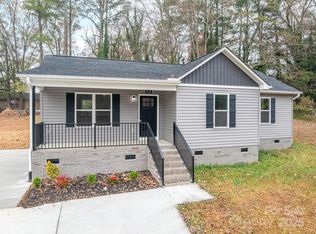
Brand new, completed, and ready for its first owners-all with the convenience of downtown Lincolnton. Home offers almost 1300 square feet, 3 bedrooms and 2 full baths with an open floorplan. Living room with a cathedral ceiling that flows into kitchen with plenty of custom cabinets and drawers, quartz countertops and subway tile backsplash, an island with additional seating and sleek black stainless appliances .The primary suite includes a walk-in closet and a private bath with a soaking tub and separate shower. Enjoy a front covered front and back porch, plus the convenience of an attached two-car garage.
Closed
Zillow last checked:
Listing updated:
Bought with:
Judy Brandt
RE/MAX Crossroads
Source: Canopy MLS as distributed by MLS GRID,MLS#: 4416594
Price history
| Date | Event | Price |
|---|---|---|
| 10/1/2026 | Sold | $324,900$250/sqft |
Source:  Canopy MLS as distributed by MLS GRID #4416594 Report a problem Canopy MLS as distributed by MLS GRID #4416594 Report a problem | ||
| 8/21/2026 | Listed for sale | $324,900$250/sqft |
Source: Canopy MLS as distributed by MLS GRID #4416594 Report a problem | ||
Get a cash offer in 3 minutes
Find out how much your home could sell for in as little as 3 minutes with a no-obligation cash offer.
Estimated market value
$324,200
