Excellent updated home for first time buyers or for sizing down. Three bedrooms, one and one-half baths and two living and dining areas. New updates in 2023 include new luxury vinyl plank flooring, Frigidaire appliances- range, microwave and dishwasher, water heater and Carrier 16 SEER heat and air. Kitchen has Farm sink, disposal and breakfast bar. Paint includes exterior and interior of house and new baseboards. Concrete driveway in front was extended and a new 18x20 concrete patio was added in back. A large shaded yard with privacy fence, patio and storage building will make family fun and relaxation very enjoyable. NEW ROOF WAS INSTALLED IN MID FEBRUARY 2025.
This home is located in a nice area, on a dead end street. Nice and quiet area.
For sale
$225,000
511 N Tucker St, Leonard, TX 75452
3beds
1,450sqft
Single Family Residence
Built in 1995
0.25 Acres Lot
$220,800 Zestimate®
$155/sqft
$-- HOA
What's special
New baseboardsStorage buildingThree bedroomsOne and one-half bathsBreakfast bar
- 50 days
- 305
- 40
Likely to sell faster than
Zillow last checked:
Listing updated:
Listed by:
Elaine Peebles 0449272 903-587-3301,
Sudderth Real Estate, Inc. 903-587-3301,
Buster Sudderth 0498206 903-587-3301,
Sudderth Real Estate, Inc.
Source: NTREIS,MLS#: 21362750
Facts & features
Interior
Bedrooms & bathrooms
- Bedrooms: 3
- Bathrooms: 2
- Full bathrooms: 1
- 1/2 bathrooms: 1
Primary bedroom
- Features: Ceiling Fan(s), Linen Closet, Walk-In Closet(s)
- Level: First
- Dimensions: 13 x 11
Bedroom
- Features: Ceiling Fan(s)
- Level: First
- Dimensions: 10 x 9
Bedroom
- Features: Ceiling Fan(s)
- Level: First
- Dimensions: 13 x 9
Primary bathroom
- Features: Solid Surface Counters
- Level: First
- Dimensions: 6 x 5
Den
- Features: Ceiling Fan(s)
- Level: First
- Dimensions: 19 x 11
Dining room
- Level: First
- Dimensions: 12 x 12
Other
- Features: Built-in Features, Linen Closet, Solid Surface Counters
- Level: First
- Dimensions: 8 x 8
Kitchen
- Features: Breakfast Bar, Built-in Features, Eat-in Kitchen, Galley Kitchen, Solid Surface Counters
- Level: First
- Dimensions: 9 x 8
Laundry
- Features: Built-in Features
- Level: First
- Dimensions: 11 x 6
Living room
- Level: First
- Dimensions: 16 x 11
Heating
- Central, Electric
Cooling
- Central Air, Ceiling Fan(s), Electric, Roof Turbine(s)
Appliances
- Included: Dishwasher, Electric Cooktop, Electric Oven, Electric Range, Electric Water Heater, Disposal, Microwave, Vented Exhaust Fan
- Laundry: Washer Hookup, Dryer Hookup, ElectricDryer Hookup, Laundry in Utility Room
Features
- Eat-in Kitchen, Walk-In Closet(s)
- Flooring: Luxury Vinyl Plank
- Windows: Window Coverings
- Has basement: No
- Has fireplace: No
Interior area
- Total interior livable area: 1,450 sqft
Video & virtual tour
Property
Parking
- Parking features: Converted Garage, Concrete, Driveway, Kitchen Level, Parking Pad, Storage
Features
- Levels: One
- Stories: 1
- Patio & porch: Covered, Patio
- Exterior features: Rain Gutters, Storage
- Pool features: None
- Fencing: Back Yard,Fenced,Privacy,Wood
Lot
- Size: 0.25 Acres
- Dimensions: 72 x 150
- Features: Back Yard, Lawn, Level, Subdivision, Few Trees
- Residential vegetation: Grassed, Partially Wooded
Details
- Additional structures: Outbuilding, Storage
- Parcel number: 000000090626
Construction
Type & style
- Home type: SingleFamily
- Architectural style: Traditional,Detached
- Property subtype: Single Family Residence
- Attached to another structure: Yes
Materials
- Brick
- Foundation: Slab
- Roof: Composition
Condition
- Resale
- Year built: 1995
Utilities & green energy
- Sewer: Public Sewer
- Water: Public
- Utilities for property: Electricity Connected, Natural Gas Available, Sewer Available, Separate Meters, Water Available
Community & HOA
Community
- Security: Smoke Detector(s)
- Subdivision: Sudderth Add 04
HOA
- Has HOA: No
Location
- Region: Leonard
Financial & listing details
- Price per square foot: $155/sqft
- Tax assessed value: $209,270
- Annual tax amount: $4,638
- Date on market: 8/18/2026
- Cumulative days on market: 52 days
- Listing terms: Cash,Conventional,FHA,Other
- Road surface type: Asphalt
Estimated market value
$220,800
$210,000 - $232,000
$1,816/mo
Price history
| Date | Event | Price |
|---|---|---|
| 8/18/2026 | Listed for sale | $225,000-9.8%$155/sqft |
Source: NTREIS #21362750 Report a problem | ||
| 3/29/2025 | Listing removed | $249,500$172/sqft |
Source: NTREIS #20761458 Report a problem | ||
| 2/19/2025 | Price change | $249,500-3.9%$172/sqft |
Source: NTREIS #20761458 Report a problem | ||
| 12/11/2024 | Price change | $259,500-3.7%$179/sqft |
Source: NTREIS #20761458 Report a problem | ||
| 11/13/2024 | Price change | $269,500-2%$186/sqft |
Source: NTREIS #20761458 Report a problem | ||
| 10/24/2024 | Listed for sale | $275,000+17%$190/sqft |
Source: NTREIS #20761458 Report a problem | ||
| 8/14/2023 | Sold | -- |
Source: NTREIS #20391905 Report a problem | ||
| 8/14/2023 | Listed for sale | $235,000$162/sqft |
Source:  Coldwell Banker Apex, Realtors #20391905 Report a problem Coldwell Banker Apex, Realtors #20391905 Report a problem | ||
| 7/30/2023 | Pending sale | $235,000$162/sqft |
Source: Coldwell Banker Apex, Realtors #20391905 Report a problem | ||
| 7/29/2023 | Contingent | $235,000$162/sqft |
Source: NTREIS #20391905 Report a problem | ||
| 7/27/2023 | Listed for sale | $235,000+131.6%$162/sqft |
Source: NTREIS #20391905 Report a problem | ||
| 12/10/2011 | Listing removed | $101,471$70/sqft |
Source: David Norman Realty Advisors #336912 Report a problem | ||
| 6/5/2011 | Listed for sale | $101,471$70/sqft |
Source: DAVID NORMAN REALTY ADVISORS #11605331 Report a problem | ||
Public tax history
| Year | Property taxes | Tax assessment |
|---|---|---|
| 2025 | $4,423 -7.4% | $209,270 -5.5% |
| 2024 | $4,775 +110% | $221,520 +31.6% |
| 2023 | $2,273 | $168,323 +10% |
| 2022 | -- | $153,021 +10% |
| 2021 | $2,645 +0.3% | $139,110 +6.7% |
| 2020 | $2,638 +3.9% | $130,430 +6.7% |
| 2019 | $2,538 +20.2% | $122,230 +17.8% |
| 2018 | $2,111 | $103,794 +3.5% |
| 2017 | -- | $100,280 +16.9% |
| 2016 | -- | $85,780 +9.9% |
| 2015 | -- | $78,060 -0.1% |
| 2014 | -- | $78,120 -4.9% |
| 2012 | -- | $82,150 |
| 2011 | -- | -- |
| 2010 | -- | -- |
| 2009 | -- | -- |
| 2008 | -- | -- |
| 2007 | -- | $80,330 |
Find assessor info on the county website
Monthly payment
Est. payment
Payment breakdown
Explore the cost of this home by adjusting the details. Changes won't be saved.Climate risks
Neighborhood: 75452
Nearby schools
Schools provided by the listing agent
- Elementary: Leonard
- Middle: Leonard
- High: Leonard
- District: Leonard ISD
Source: NTREIS. This data may not be complete. We recommend contacting the local school district to confirm school assignments for this home.

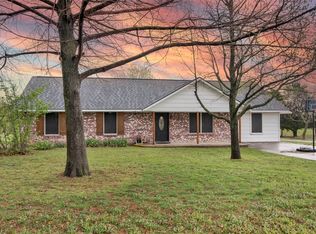
Similar homes
- $235,0003 bd2 ba2k sqft312 E Cottonwood St, Leonard, TX 75452For Sale
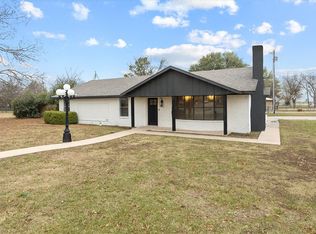 MLS ID #21268943, Christina Lafferty. NTREIS
 - $250,0003 bd2 ba1.8k sqft407 E Bois D Arc St, Leonard, TX 75452For Sale
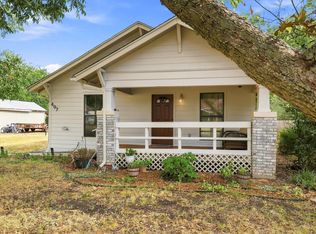 MLS ID #21358463, Ashley Runyan. NTREIS
 - $230,0003 bd2 ba1.3k sqft403 E Mulberry St, Leonard, TX 75452For Sale
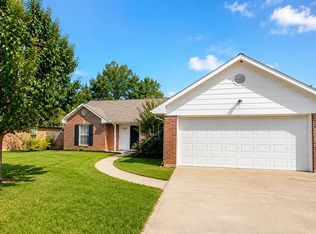 MLS ID #21315947, Erica Dowling. NTREIS
 - $189,0003 bd2 ba1.2k sqft210 W Houston St, Leonard, TX 75452For Sale
 MLS ID #21321161, Paul Elliott. NTREIS
