Put this on your "must see list"! Wonderful 5 bedroom home has been meticulously maintained and ready for your personal touches! Fabulous formal living room and dining room with creamy carpeting! Beautiful hardwood flooring throughout the foyer, kitchen and family room! Detached kitchen cab/workstation staying with the home! Open pass through to the charming family room with lovely brick fireplace and built in shelving! Large master bedroom has private bathroom! There are four additional generous upstairs bedrooms! Partially finished basement has a huge open rec room, utility room with washer/dryer and tons of storage! Handy accessible crawl provides even more storage options! Don't miss the additional bonus room in the basement! Furnace (2017), A/C (2018), Water Heater (2020), Dishwasher (2025), Oven/Range (2021), Microwave (2024), Roof (2019). Please note that the fence/gate, range hood/fan and basement "wet bar" sink (not hooked up) are being offered "as is". Please exclude shelves in MBR, rug wall hanging in bedroom, and decorative stained glass hanging in kitchen pass through area.
Closed
$520,000
511 N Walnut Ln, Schaumburg, IL 60194
5beds
2,276sqft
Single Family Residence
Built in 1977
6,500 Square Feet Lot
$592,400 Zestimate®
$228/sqft
$3,449 Estimated rent
Home value
$592,400
$557,000 - $634,000
$3,449/mo
Zestimate® history
Owner options
List your home for rent
$3,449/mo
Rent Zestimate®
Find your next renter with Zillow Rental Manager. Plus, with online applications, you can quickly screen prospective tenants – for free.
$3,449/mo
Rent Zestimate®
Refinance and save
$3,061/mo
Est. payment
Refinancing to a lower rate could help reduce your monthly payments and save thousands over the life of the loan.
$3,061/mo
Est. payment
Explore your selling options
Work with a Zillow partner agent
Leverage their expertise and Zillow's premium Showcase listings to get your home seen by more buyers.
Get startedList with your own agent
Get your home in front of millions of buyers by listing it on Zillow.
Learn how to do itSell it yourself
Take full control of how buyers see your home on Zillow by listing For Sale by Owner (FSBO).
List your homeWhat's special
Brick fireplacePartially finished basementBonus roomCharming family roomUtility roomTons of storageDining room
Zillow last checked:
Listing updated:
Listed by:
Sheila Kehoe 847-312-5942,
Baird & Warner
Bought with:
Vanessa Thomfohrda
Berkshire Hathaway HomeServices Starck Real Estate
Source: MRED as distributed by MLS GRID,MLS#: 12298633
Facts & features
Interior
Bedrooms & bathrooms
- Bedrooms: 5
- Bathrooms: 3
- Full bathrooms: 2
- 1/2 bathrooms: 1
Rooms
- Room types: Eating Area, Bedroom 5, Foyer, Storage, Recreation Room, Other Room
Primary bedroom
- Features: Flooring (Carpet), Window Treatments (Blinds), Bathroom (Full, Shower Only)
- Level: Second
- Area: 187 Square Feet
- Dimensions: 17X11
Bedroom 2
- Features: Flooring (Carpet), Window Treatments (Curtains/Drapes)
- Level: Second
- Area: 192 Square Feet
- Dimensions: 12X16
Bedroom 3
- Features: Flooring (Carpet), Window Treatments (Blinds)
- Level: Second
- Area: 132 Square Feet
- Dimensions: 11X12
Bedroom 4
- Features: Flooring (Carpet)
- Level: Second
- Area: 140 Square Feet
- Dimensions: 14X10
Bedroom 5
- Features: Flooring (Carpet)
- Level: Second
- Area: 144 Square Feet
- Dimensions: 12X12
Dining room
- Features: Flooring (Carpet), Window Treatments (Curtains/Drapes)
- Level: Main
- Area: 132 Square Feet
- Dimensions: 12X11
Eating area
- Features: Flooring (Hardwood)
- Level: Main
- Area: 96 Square Feet
- Dimensions: 12X8
Family room
- Features: Flooring (Hardwood)
- Level: Main
- Area: 228 Square Feet
- Dimensions: 19X12
Foyer
- Features: Flooring (Hardwood)
- Level: Main
- Area: 54 Square Feet
- Dimensions: 9X6
Kitchen
- Features: Kitchen (Eating Area-Table Space), Flooring (Hardwood)
- Level: Main
- Area: 108 Square Feet
- Dimensions: 12X9
Laundry
- Level: Basement
- Area: 1 Square Feet
- Dimensions: 1X1
Living room
- Features: Flooring (Carpet), Window Treatments (Curtains/Drapes)
- Level: Main
- Area: 192 Square Feet
- Dimensions: 16X12
Other
- Features: Flooring (Other)
- Level: Basement
- Area: 110 Square Feet
- Dimensions: 11X10
Other
- Features: Flooring (Vinyl)
- Level: Basement
- Area: 264 Square Feet
- Dimensions: 24X11
Storage
- Features: Flooring (Other)
- Level: Basement
- Area: 187 Square Feet
- Dimensions: 11X17
Heating
- Natural Gas, Forced Air
Cooling
- Central Air
Appliances
- Included: Range, Microwave, Dishwasher, Refrigerator, Washer, Dryer, Disposal
- Laundry: In Unit, Sink
Features
- Flooring: Hardwood
- Basement: Partially Finished,Crawl Space,Storage Space,Full
- Number of fireplaces: 1
- Fireplace features: Gas Log, Gas Starter, Family Room
Interior area
- Total structure area: 0
- Total interior livable area: 2,276 sqft
Property
Parking
- Total spaces: 2
- Parking features: Concrete, Garage Door Opener, On Site, Garage Owned, Attached, Garage
- Attached garage spaces: 2
- Has uncovered spaces: Yes
Accessibility
- Accessibility features: No Disability Access
Features
- Stories: 2
- Patio & porch: Patio
Lot
- Size: 6,500 Square Feet
- Dimensions: 65X100
Details
- Parcel number: 07184130170000
- Special conditions: None
- Other equipment: TV-Cable, Ceiling Fan(s), Sump Pump
Construction
Type & style
- Home type: SingleFamily
- Property subtype: Single Family Residence
Materials
- Vinyl Siding
- Roof: Asphalt
Condition
- New construction: No
- Year built: 1977
Utilities & green energy
- Sewer: Public Sewer
- Water: Public
Community & HOA
Community
- Features: Curbs, Sidewalks, Street Lights, Street Paved
- Security: Carbon Monoxide Detector(s)
HOA
- Services included: None
Location
- Region: Schaumburg
Financial & listing details
- Price per square foot: $228/sqft
- Tax assessed value: $400,000
- Annual tax amount: $9,534
- Date on market: 3/6/2025
- Listing terms: FHA
- Ownership: Fee Simple
Price history
| Date | Event | Price |
|---|---|---|
| 4/23/2025 | Sold | $520,000+4%$228/sqft |
Source:  MRED as distributed by MLS GRID #12298633 Report a problem MRED as distributed by MLS GRID #12298633 Report a problem | ||
| 3/11/2025 | Contingent | $499,900$220/sqft |
Source: MRED as distributed by MLS GRID #12298633 Report a problem | ||
| 3/6/2025 | Listed for sale | $499,900$220/sqft |
Source: MRED as distributed by MLS GRID #12298633 Report a problem | ||
Public tax history
| Year | Property taxes | Tax assessment |
|---|---|---|
| 2024 | $9,914 +4% | $40,000 |
| 2023 | $9,533 +3.7% | $40,000 |
| 2022 | $9,193 +15.2% | $40,000 +23.8% |
| 2021 | $7,979 +0.2% | $32,319 |
| 2020 | $7,964 -0.1% | $32,319 -10% |
| 2019 | $7,971 +1.7% | $35,911 +11.2% |
| 2018 | $7,839 +1.2% | $32,305 |
| 2017 | $7,748 +0.1% | $32,305 |
| 2016 | $7,741 +5.1% | $32,305 +10.9% |
| 2015 | $7,368 +0.7% | $29,124 |
| 2014 | $7,315 +3.1% | $29,124 |
| 2013 | $7,097 -11.1% | $29,124 -15.6% |
| 2012 | $7,983 +1.8% | $34,504 |
| 2011 | $7,845 +13.2% | $34,504 |
| 2010 | $6,930 -3.3% | $34,504 -10.1% |
| 2009 | $7,167 +29.2% | $38,400 -4% |
| 2008 | $5,546 +13% | $40,000 |
| 2007 | $4,907 -6.9% | $40,000 +28% |
| 2006 | $5,269 +9.1% | $31,248 |
| 2005 | $4,828 +4.6% | $31,248 |
| 2004 | $4,616 +0.1% | $31,248 +22.4% |
| 2003 | $4,610 +4.9% | $25,535 |
| 2002 | $4,397 +6.8% | $25,535 |
| 2001 | $4,115 +2.3% | $25,535 +11.1% |
| 2000 | $4,021 -0.2% | $22,980 |
| 1999 | $4,030 | $22,980 |
Find assessor info on the county website
Neighborhood: 60194
Nearby homes
- $604,1004 bd2 ba2.1k sqft517 N Walnut Ln, Schaumburg, IL 60194Off Market
- $437,6003 bd1 ba1.1k sqft505 N Walnut Ln, Schaumburg, IL 60194Off Market
- $560,9004 bd2 ba2.2k sqft506 Linsey Ave, Schaumburg, IL 60194Off Market
- $499,5004 bd2 ba1.7k sqft512 Linsey Ave, Schaumburg, IL 60194Off Market
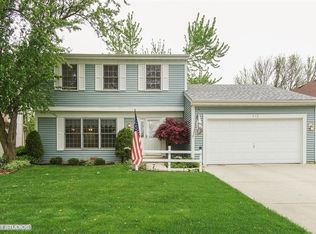
- $484,9003 bd2 ba1.7k sqft500 Linsey Ave, Schaumburg, IL 60194Off Market
- $540,5004 bd3 ba2.3k sqft523 N Walnut Ln, Schaumburg, IL 60194Off Market
- $473,5004 bd1 ba1.9k sqft455 N Walnut Ln, Schaumburg, IL 60194Off Market
- $545,0004 bd3 ba2.2k sqft508 N Walnut Ln, Schaumburg, IL 60194Sold
Nearby schools
GreatSchools rating
- 8/10Elizabeth Blackwell Elementary SchoolGrades: K-6Distance: 0.2 mi
- 9/10Jane Addams Junior High SchoolGrades: 4-8Distance: 1.6 mi
- 9/10Schaumburg High SchoolGrades: 9-12Distance: 1.3 mi
Schools provided by the listing agent
- Elementary: Blackwell Elementary School
- Middle: Jane Addams Junior High School
- High: Schaumburg High School
- District: 54
Source: MRED as distributed by MLS GRID. This data may not be complete. We recommend contacting the local school district to confirm school assignments for this home.
Get a cash offer in 3 minutes
Find out how much your home could sell for in as little as 3 minutes with a no-obligation cash offer.
Estimated market value
$592,400
Get a cash offer in 3 minutes
Find out how much your home could sell for in as little as 3 minutes with a no-obligation cash offer.
Estimated market value
$592,400
- Illinois
- Cook County
- Schaumburg
- 60194
- 511 N Walnut Ln
