Wonderful opportunity to make this home your own! Lovingly owned by the same owner for more than 45 years, this property offers great potential for buyers looking to add their personal style and updates. While cosmetic improvements and deferred maintenance are needed, the home provides an excellent opportunity to build equity. Enjoy the fenced backyard with natural foliage for added privacy. Location is on point! This is your chance to bring your vision and create a home that reflects your style.
Pending
$210,000
511 NE 1st St, Blue Springs, MO 64014
3beds
1,498sqft
Single Family Residence
Built in 1974
9,737 Square Feet Lot
$-- Zestimate®
$140/sqft
$-- HOA
What's special
- 14 days
- 1,237
- 92
Zillow last checked:
Listing updated:
Listed by:
Kristi Soligo Fleshman 816-357-9111,
RE/MAX Revolution,
Traci Kincaid 816-670-2837,
RE/MAX Revolution
Source: Heartland MLS as distributed by MLS GRID,MLS#: 2633084
Facts & features
Interior
Bedrooms & bathrooms
- Bedrooms: 3
- Bathrooms: 2
- Full bathrooms: 2
Primary bedroom
- Features: Carpet
- Level: Main
- Dimensions: 11 x 13
Bedroom 1
- Level: Main
- Dimensions: 11 x 10
Bedroom 2
- Level: Main
- Dimensions: 13 x 10
Primary bathroom
- Features: Shower Only
- Level: Main
- Dimensions: 5 x 12
Bathroom 1
- Features: Shower Over Tub
- Level: Main
- Dimensions: 11 x 5
Family room
- Features: Carpet
- Level: Main
- Dimensions: 14 x 18
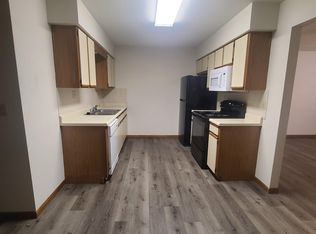
Kitchen
- Features: Laminate Counters
- Level: Main
- Dimensions: 22 x 8
Living room
- Features: Carpet
- Level: Main
- Dimensions: 11 x 18
Heating
- Natural Gas
Cooling
- Electric
Appliances
- Included: Dishwasher, Refrigerator, Electric Range
- Laundry: In Basement
Features
- Flooring: Carpet, Parquet, Vinyl
- Doors: Storm Door(s)
- Windows: Window Coverings, Storm Window(s)
- Basement: Concrete,Daylight,Garage Entrance,Partial,Walk-Out Access
- Number of fireplaces: 2
- Fireplace features: Basement, Family Room
Interior area
- Total structure area: 1,498
- Total interior livable area: 1,498 sqft
- Finished area above ground: 1,498
- Finished area below ground: 0
Property
Parking
- Total spaces: 2
- Parking features: Built-In, Garage Door Opener, Garage Faces Rear
- Attached garage spaces: 2
Features
- Patio & porch: Deck
- Fencing: Metal
Lot
- Size: 9,737 Square Feet
- Features: City Lot, Level
Details
- Parcel number: 36910162900000000
- Special conditions: As Is
Construction
Type & style
- Home type: SingleFamily
- Architectural style: Traditional
- Property subtype: Single Family Residence
Materials
- Frame, Wood Siding
- Roof: Composition
Condition
- Year built: 1974
Utilities & green energy
- Sewer: Public Sewer
- Water: Public
Community & HOA
Community
- Subdivision: Sunnyside Slopes
HOA
- Has HOA: No
Location
- Region: Blue Springs
Financial & listing details
- Price per square foot: $140/sqft
- Tax assessed value: $179,860
- Annual tax amount: $2,798
- Date on market: 9/10/2026
- Listing terms: Cash,Conventional
- Ownership: Private
- Road surface type: Paved
Estimated market value
Not available
Estimated sales range
Not available
Not available
Price history
| Date | Event | Price |
|---|---|---|
| 9/12/2026 | Pending sale | $210,000$140/sqft |
Source:  Heartland MLS as distributed by MLS GRID #2633084 Report a problem Heartland MLS as distributed by MLS GRID #2633084 Report a problem | ||
| 9/10/2026 | Listed for sale | $210,000$140/sqft |
Source: Heartland MLS as distributed by MLS GRID #2633084 Report a problem | ||
Public tax history
| Year | Property taxes | Tax assessment |
|---|---|---|
| 2025 | $2,799 -14.3% | $34,173 -14.6% |
| 2024 | $3,265 +2% | $40,021 |
| 2023 | $3,202 +36.9% | $40,021 +54.9% |
| 2022 | $2,340 +0.1% | $25,841 |
| 2021 | $2,337 +7% | $25,841 +5.2% |
| 2020 | $2,185 -8.6% | $24,571 -11.6% |
| 2019 | $2,391 | $27,809 +16% |
| 2018 | $2,391 +9.1% | $23,971 |
| 2017 | $2,192 +3.8% | $23,971 +1% |
| 2016 | $2,112 +4.5% | $23,731 +4.7% |
| 2014 | $2,020 +0.5% | $22,672 |
| 2013 | $2,010 +0.1% | $22,672 |
| 2012 | $2,008 +0.3% | $22,672 |
| 2011 | $2,001 +1.8% | $22,672 |
| 2010 | $1,966 -10% | $22,672 |
| 2009 | $2,184 +1.8% | $22,672 -10.3% |
| 2008 | $2,144 +25.5% | $25,270 |
| 2007 | $1,709 +0% | $25,270 +26% |
| 2006 | $1,708 +13.9% | $20,061 |
| 2005 | $1,500 -0.2% | $20,061 +15% |
| 2004 | $1,502 +16.5% | $17,445 |
| 2003 | $1,290 +5.3% | $17,445 +8% |
| 2002 | $1,225 +0.2% | $16,153 |
| 2001 | $1,223 | $16,153 |
Find assessor info on the county website
Monthly payment
Est. payment
Payment breakdown
Explore the cost of this home by adjusting the details. Changes won't be saved.Climate risks
Neighborhood: 64014
Nearby schools
Schools provided by the listing agent
- Elementary: James Walker
- Middle: Brittany Hill
- High: Blue Springs
Source: Heartland MLS as distributed by MLS GRID. This data may not be complete. We recommend contacting the local school district to confirm school assignments for this home.
Similar homes
- $227,0003 bd2 ba1.2k sqft313 SW 18th Street Ter, Blue Springs, MO 64015For Sale
 MLS ID #2641047, Mike Smith, RE/MAX Heritage. Heartland MLS as distributed by MLS GRID
 - $264,9003 bd2 ba1.4k sqft1315 SE Alice St, Blue Springs, MO 64014For Sale
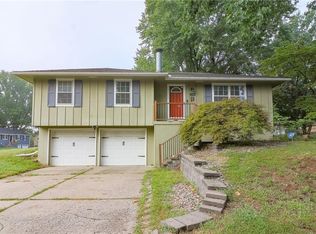 MLS ID #2641697, Holly Churchwell, Homes by Darcy LLC. Heartland MLS as distributed by MLS GRID
 - $234,9003 bd2 ba1.3k sqft1209 SW Eugene St, Blue Springs, MO 64015For Sale
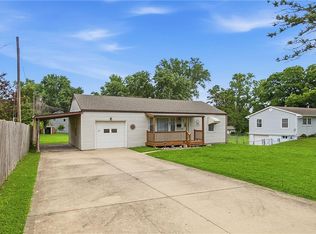 MLS ID #2629450, Shane Hodges, Keller Williams Platinum Prtnr. Heartland MLS as distributed by MLS GRID
 - $275,0003 bd3 ba1.7k sqft3204 SE 5th Ct, Blue Springs, MO 64014For Sale
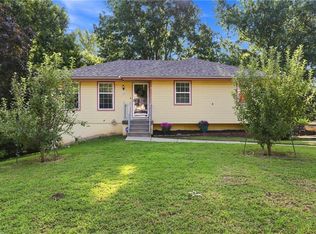 MLS ID #2639670, Lauren Richardson, ReeceNichols - Lees Summit. Heartland MLS as distributed by MLS GRID
