If you've been aspiring to own a home, now's your opportunity! This residence boasts two bedrooms, a non-conforming third bedroom in the basement, a modernized bathroom, and a spacious open living area with vaulted ceilings, abundant natural light, and hardwood flooring that would make any homeowner proud. With a roof that's only seven years old, an updated electrical panel, a five-year-old HVAC system, and a hot water heater, plus appliances included, this home is a catch. It also features a rear garage and a generous deck. At this price point, it's sure to sell quickly!
Sold
Price Unknown
511 NE 83rd St, Kansas City, MO 64118
2beds
1,378sqft
Single Family Residence
Built in ----
8,276 Square Feet Lot
$225,800 Zestimate®
$--/sqft
$1,594 Estimated rent
Home value
$225,800
$215,000 - $239,000
$1,594/mo
Zestimate® history
Owner options
List your home for rent
$1,594/mo
Rent Zestimate®
Find your next renter with Zillow Rental Manager. Plus, with online applications, you can quickly screen prospective tenants – for free.
$1,594/mo
Rent Zestimate®
Refinance and save
Refinancing to a lower rate could help reduce your monthly payments and save thousands over the life of the loan.
Explore your selling options
Work with a Zillow partner agent
Leverage their expertise and Zillow's premium Showcase listings to get your home seen by more buyers.
Get startedList with your own agent
Get your home in front of millions of buyers by listing it on Zillow.
Learn how to do itSell it yourself
Take full control of how buyers see your home on Zillow by listing For Sale by Owner (FSBO).
List your homeWhat's special
Zillow last checked:
Listing updated:
Listed by:
Terry Moorehead 816-878-4847,
United Real Estate Kansas City
Bought with:
Kathleen Bishop, 2016024914
Source: Heartland MLS as distributed by MLS GRID,MLS#: 2500450
Facts & features
Interior
Bedrooms & bathrooms
- Bedrooms: 2
- Bathrooms: 2
- Full bathrooms: 1
- 1/2 bathrooms: 1
Primary bedroom
- Features: Wood Floor
- Area: 132 Square Feet
- Dimensions: 12 x 11
Bedroom 2
- Features: Wood Floor
- Level: First
Kitchen
- Features: Linoleum
- Level: First
- Area: 168 Square Feet
- Dimensions: 12 x 14
Living room
- Features: Wood Floor
- Level: First
- Area: 228 Square Feet
- Dimensions: 12 x 19
Heating
- Natural Gas
Cooling
- Electric
Appliances
- Included: Disposal, Refrigerator, Built-In Electric Oven
- Laundry: In Basement
Features
- Vaulted Ceiling(s)
- Flooring: Carpet, Vinyl, Wood
- Windows: Storm Window(s) - Partial
- Basement: Concrete,Walk-Out Access
- Has fireplace: No
Interior area
- Total structure area: 1,378
- Total interior livable area: 1,378 sqft
- Finished area above ground: 832
- Finished area below ground: 546
Property
Parking
- Total spaces: 1
- Parking features: Basement, Garage Faces Rear
- Attached garage spaces: 1
Features
- Patio & porch: Deck
Lot
- Size: 8,276 Square Feet
- Features: City Lot
Details
- Parcel number: 1331800055.00
Construction
Type & style
- Home type: SingleFamily
- Architectural style: Traditional
- Property subtype: Single Family Residence
Materials
- Wood Siding
- Roof: Composition
Utilities & green energy
- Sewer: Public Sewer
- Water: Public
Community & HOA
Community
- Subdivision: East Gashland
HOA
- Has HOA: No
Location
- Region: Kansas City
Financial & listing details
- Tax assessed value: $28,960
- Annual tax amount: $1,508
- Date on market: 7/20/2024
- Listing terms: Cash,Conventional,FHA,VA Loan
- Ownership: Private
Price history
| Date | Event | Price |
|---|---|---|
| 8/6/2024 | Sold | -- |
Source:  Heartland MLS as distributed by MLS GRID #2500450 Report a problem Heartland MLS as distributed by MLS GRID #2500450 Report a problem | ||
| 7/22/2024 | Pending sale | $185,000$134/sqft |
Source: Heartland MLS as distributed by MLS GRID #2500450 Report a problem | ||
| 7/20/2024 | Listed for sale | $185,000+106.7%$134/sqft |
Source: Heartland MLS as distributed by MLS GRID #2500450 Report a problem | ||
| 4/1/2015 | Listing removed | $89,500$65/sqft |
Source: RE/MAX Innovations #1883164 Report a problem | ||
| 10/29/2014 | Price change | $89,500-0.6%$65/sqft |
Source: RE/MAX Innovations #1883164 Report a problem | ||
| 5/15/2014 | Price change | $90,000-18.2%$65/sqft |
Source: RE/MAX Innovations #1883164 Report a problem | ||
| 4/8/2014 | Price change | $110,000-74.1%$80/sqft |
Source: Auction.com Report a problem | ||
| 4/1/2014 | Listed for sale | -- |
Source: Auction.com Report a problem | ||
| 5/11/2008 | Listing removed | $424,960$308/sqft |
Source: Listhub #1360068 Report a problem | ||
| 4/21/2008 | Listed for sale | $424,960$308/sqft |
Source: Listhub #1360068 Report a problem | ||
Public tax history
| Year | Property taxes | Tax assessment |
|---|---|---|
| 2025 | $2,282 +50% | $28,960 +53.3% |
| 2024 | $1,522 +0.9% | $18,890 |
| 2023 | $1,508 +4.8% | $18,890 +9.6% |
| 2022 | $1,440 -0.1% | $17,230 |
| 2021 | $1,441 -3.1% | $17,230 +4.8% |
| 2020 | $1,487 | $16,440 |
| 2019 | $1,487 +1.9% | $16,440 +29.1% |
| 2018 | $1,459 +25.7% | $12,730 |
| 2017 | $1,161 | $12,730 |
| 2016 | $1,161 | $12,730 |
| 2015 | $1,161 +0% | $12,730 +5.2% |
| 2014 | $1,160 | $12,100 |
| 2013 | -- | $12,100 -10.7% |
| 2012 | -- | $13,550 |
| 2011 | -- | $13,550 |
| 2010 | -- | $13,550 |
| 2009 | -- | $13,550 -1.1% |
| 2007 | -- | $13,700 +3% |
| 2006 | -- | $13,300 |
| 2005 | $872 | $13,300 +8.2% |
| 2004 | -- | $12,290 |
| 2003 | -- | $12,290 +21% |
| 2002 | -- | $10,160 +11.9% |
| 2001 | -- | $9,080 |
Find assessor info on the county website
Neighborhood: Jefferson Highlands
Nearby homes
- $213,5002 bd1 ba1.2k sqft509 NE 83rd St, Kansas City, MO 64118Off Market
- $--3 bd1 ba912 sqft517 NE 83rd St, Kansas City, MO 64118Sold
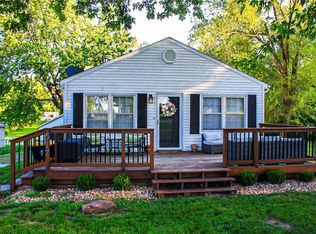
- $275,3003 bd1 ba1.6k sqft8245 NE Flagor Rd, Pattonsburg, MO 64118Off Market
- $225,4003 bd1 ba1.1k sqft501 NE 83rd St, Kansas City, MO 64118Off Market
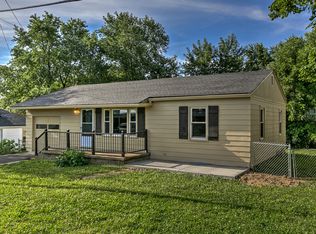
- $265,5003 bd1 ba2.1k sqft8233 NE Flagor Rd, Kansas City, MO 64118Off Market
- $292,2003 bd2 ba1.5k sqft601 NE 83rd St, Kansas City, MO 64118Off Market
- $223,9003 bd2 ba1.2k sqft417 NE 83rd St, Kansas City, MO 64118Off Market
- $243,9003 bd2 ba1.2k sqft8225 NE Flagor Rd, Kansas City, MO 64118Off Market
Nearby schools
GreatSchools rating
- NAGashland Elementary SchoolGrades: PK-1Distance: 0 mi
- 7/10GATEWAY 6TH GRADE CENTERGrades: 6Distance: 2.3 mi
- 7/10Oak Park High SchoolGrades: 9-12Distance: 0.6 mi
Schools provided by the listing agent
- Elementary: Gashland-Clardy
- Middle: Maple Park
- High: Oak Park
Source: Heartland MLS as distributed by MLS GRID. This data may not be complete. We recommend contacting the local school district to confirm school assignments for this home.
Get a cash offer in 3 minutes
Find out how much your home could sell for in as little as 3 minutes with a no-obligation cash offer.
Estimated market value
$225,800
Get a cash offer in 3 minutes
Find out how much your home could sell for in as little as 3 minutes with a no-obligation cash offer.
Estimated market value
$225,800
- Missouri
- Clay County
- Kansas City
- 64118
- Jefferson Highlands
- 511 NE 83rd St
Nearby cities
Nearby neighborhoods
Nearby zip codes
Other Kansas City Topics
