Welcome to your dream home! Nestled in a prime location, this stunning home offers the perfect blend of luxury, convenience, and natural beauty. Close to shopping and restaurants with easy access to I-70. Relax in the evenings with dinner on the screened-in porch backing to the private, treed lot. Enjoy golf course views, amazing sunsets, and occasional visits from turkey and deer. Take a stroll along the paved neighborhood walking trail or shoot hoops on the level driveway. As you step inside the home, you are greeted by custom finishes and beautiful woodwork that exude elegance and charm. The heart of the home is the spacious kitchen that features plentiful custom cabinets, a walk-in pantry, and large kitchen island. Just off the kitchen is a designated home office with views of the wooded backyard.
All four bedrooms have walk-in closets and direct bathroom access. The roomy master suite has a luxurious double walk-in shower, a dramatic mirror over a double vanity, and convenient laundry access. The walk-out lower level is ideal for entertaining family and friends with a tiered media room, large living room/game room, an additional half bath, and direct access to the picturesque backyard. The lower level also boasts abundant storage. Don’t miss your perfect home!
Sold
Price Unknown
511 NE Greenview Dr, Blue Springs, MO 64029
4beds
3,852sqft
Single Family Residence
Built in ----
10,382 Square Feet Lot
$602,200 Zestimate®
$--/sqft
$3,594 Estimated rent
Home value
$602,200
$572,000 - $632,000
$3,594/mo
Zestimate® history
Owner options
List your home for rent
$3,594/mo
Rent Zestimate®
Find your next renter with Zillow Rental Manager. Plus, with online applications, you can quickly screen prospective tenants – for free.
$3,594/mo
Rent Zestimate®
Refinance and save
$375/mo
Est. payment
Refinancing to a lower rate could help reduce your monthly payments and save thousands over the life of the loan.
$375/mo
Est. payment
Explore your selling options
Work with a Zillow partner agent
Leverage their expertise and Zillow's premium Showcase listings to get your home seen by more buyers.
Get startedList with your own agent
Get your home in front of millions of buyers by listing it on Zillow.
Learn how to do itSell it yourself
Take full control of how buyers see your home on Zillow by listing For Sale by Owner (FSBO).
List your homeWhat's special
Enjoy golf course viewsScreened - in porchAbundant storagePaved neighborhood walking trailPicturesque backyardCustom finishesConvenient laundry access
Zillow last checked:
Listing updated:
Listed by:
Wendi Elkins 816-529-1814,
Premium Realty Group LLC
Bought with:
Lauren Richardson, 2019001184
ReeceNichols - Eastland
Source: Heartland MLS as distributed by MLS GRID,MLS#: 2481690
Facts & features
Interior
Bedrooms & bathrooms
- Bedrooms: 4
- Bathrooms: 5
- Full bathrooms: 3
- 1/2 bathrooms: 2
Dining room
- Description: Formal
Heating
- Heat Pump, Natural Gas
Cooling
- Electric, Heat Pump
Appliances
- Included: Cooktop, Dishwasher, Disposal, Humidifier, Microwave
- Laundry: Bedroom Level, Laundry Room
Features
- Ceiling Fan(s), Kitchen Island
- Flooring: Carpet, Tile, Wood
- Basement: Finished,Walk-Out Access
- Number of fireplaces: 1
- Fireplace features: Gas, Gas Starter
Interior area
- Total structure area: 3,852
- Total interior livable area: 3,852 sqft
- Finished area above ground: 2,720
- Finished area below ground: 1,132
Property
Parking
- Total spaces: 3
- Parking features: Attached
- Attached garage spaces: 3
Features
- Patio & porch: Screened
Lot
- Size: 10,382 Square Feet
- Features: On Golf Course, City Lot, Cul-De-Sac
Details
- Parcel number: 36710070500000000
Construction
Type & style
- Home type: SingleFamily
- Architectural style: Traditional
- Property subtype: Single Family Residence
Materials
- Board & Batten Siding, Stucco
- Roof: Composition
Utilities & green energy
- Sewer: Public Sewer
- Water: Public
Community & HOA
Community
- Subdivision: Adams Pointe Village
HOA
- Has HOA: Yes
- HOA fee: $375 annually
- HOA name: Sallee Development
Location
- Region: Blue Springs
Financial & listing details
- Tax assessed value: $574,640
- Annual tax amount: $7,546
- Date on market: 4/5/2024
- Listing terms: Cash,Conventional,FHA,VA Loan
- Ownership: Private
- Road surface type: Paved
Price history
| Date | Event | Price |
|---|---|---|
| 5/31/2024 | Sold | -- |
Source:  Heartland MLS as distributed by MLS GRID #2481690 Report a problem Heartland MLS as distributed by MLS GRID #2481690 Report a problem | ||
| 4/9/2024 | Contingent | $549,900$143/sqft |
Source: Heartland MLS as distributed by MLS GRID #2481690 Report a problem | ||
| 4/9/2024 | Pending sale | $549,900$143/sqft |
Source: Heartland MLS as distributed by MLS GRID #2481690 Report a problem | ||
| 4/5/2024 | Listed for sale | $549,900$143/sqft |
Source: Heartland MLS as distributed by MLS GRID #2481690 Report a problem | ||
Public tax history
| Year | Property taxes | Tax assessment |
|---|---|---|
| 2025 | $8,516 +8.5% | $109,182 +8% |
| 2024 | $7,851 +4% | $101,080 |
| 2023 | $7,546 -2.1% | $101,080 +8.8% |
| 2022 | $7,710 +2.6% | $92,910 |
| 2021 | $7,513 +4.8% | $92,910 +5% |
| 2020 | $7,172 +7.6% | $88,449 |
| 2019 | $6,666 +2.4% | $88,449 +14.9% |
| 2018 | $6,510 -2.3% | $76,979 |
| 2017 | $6,666 +5.1% | $76,979 +2.6% |
| 2016 | $6,345 +4.4% | $75,050 +5.3% |
| 2014 | $6,075 -2.6% | $71,250 |
| 2013 | $6,235 +69.3% | $71,250 -3% |
| 2012 | $3,682 +1019.4% | $73,435 +1777.7% |
| 2011 | $329 -69.1% | $3,911 -70% |
| 2010 | $1,066 -3.2% | $13,038 |
| 2009 | $1,101 +0.2% | $13,038 -6% |
| 2008 | $1,100 | $13,870 |
| 2007 | -- | $13,870 |
Find assessor info on the county website
Neighborhood: 64029
Nearby homes
- $496,0004 bd4 ba2.4k sqft515 NE Greenview Dr, Grain Valley, MO 64029Off Market
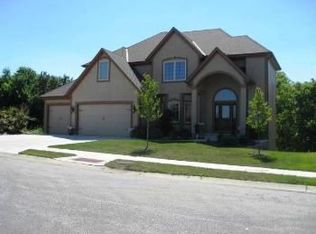
- $550,3004 bd4 ba2.6k sqft515 NE Greenview Dr, Blue Springs, MO 64029Off Market
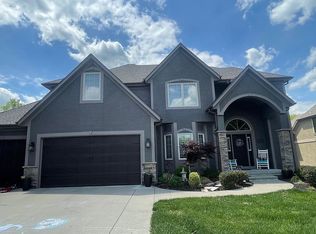
- $559,9004 bd3 ba2.6k sqft507 NE Greenview Dr, Blue Springs, MO 64029Off Market

- $---- bd-- ba-- sqft507 NE Greenview Dr, Grain Valley, MO 64029Off Market
- $526,6004 bd3 ba1.7k sqft2500 NE Crestview St, Blue Springs, MO 64029Off Market
- $738,8004 bd3 ba1.7k sqft2709 Crestview St, Blue Springs, MO 64029Off Market
- $921,2005 bd6 ba5.8k sqft601 NE Greenview Dr, Blue Springs, MO 64029Off Market
- $681,0004 bd4 ba3.5k sqft503 NE Greenview Dr, Blue Springs, MO 64029Off Market
Nearby schools
GreatSchools rating
- 5/10Matthews Elementary SchoolGrades: K-5Distance: 2 mi
- 6/10Grain Valley North Middle SchoolGrades: 6-8Distance: 2.5 mi
- 9/10Grain Valley High SchoolGrades: 9-12Distance: 1.5 mi
Schools provided by the listing agent
- Elementary: Matthews
- Middle: Grain Valley North
- High: Grain Valley
Source: Heartland MLS as distributed by MLS GRID. This data may not be complete. We recommend contacting the local school district to confirm school assignments for this home.
Get a cash offer in 3 minutes
Find out how much your home could sell for in as little as 3 minutes with a no-obligation cash offer.
Estimated market value
$602,200
Get a cash offer in 3 minutes
Find out how much your home could sell for in as little as 3 minutes with a no-obligation cash offer.
Estimated market value
$602,200
- Missouri
- Jackson County
- Blue Springs
- 64029
- 511 NE Greenview Dr
Nearby cities
Nearby zip codes
Other Blue Springs Topics
