Beautifully restored and thoughtfully improved bungalow in the heart of the sought-after Paseo Arts District offering the perfect blend of historic charm and modern convenience. This welcoming home has undergone extensive updates while maintaining the character and integrity that make the area so special. Recently repainted inside and out, the home showcases beautifully restored natural wood trim, refinished hardwood floors, and abundant natural light flowing through newer Pella wood windows throughout.
The spacious primary suite conversion created a true retreat featuring a remodeled en-suite bath with stand-up shower and two separate closets. Oversized secondary bedrooms provide exceptional flexibility, storage, and comfort, including generous closet space and walk-in closets rarely found in homes of this era. The remodeled kitchen offers functionality and style with the added benefit of a separate laundry room and pantry incorporated during the primary suite renovation.
Outside, the property continues to impress with stunning landscaping, a sprinkler system, and a shaded lot that creates a peaceful setting just moments from the vibrant Paseo district. Enjoy the welcoming front porch and easy walkability to local dining, galleries, entertainment, and neighborhood events while still enjoying the privacy and tranquility of this charming location.
A standout feature is the newer construction oversized two-car detached side-entry garage complete with electric and water service—ideal for hobbies, projects, workshop space, storage, or additional flexibility rarely available in the area. It even has a new EV port ready to charge your electric vehicle. All improvements have been historic preservation approved, allowing this home to beautifully honor its architectural roots while offering the updates today’s buyers desire.
Pending
$435,000
511 NW 25th St, Oklahoma City, OK 73103
3beds
1,708sqft
Single Family Residence
Built in 1918
7,300 Square Feet Lot
$427,100 Zestimate®
$255/sqft
$-- HOA
What's special
Stunning landscapingSprinkler systemWelcoming front porchWelcoming homeOversized secondary bedroomsSpacious primary suite conversionSeparate laundry room
- 53 days |
- 277 |
- 26 |
Zillow last checked:
Listing updated:
Listed by:
JoAnna Blackstock 918-260-2838,
Keller Williams Advantage
Source: MLSOK/OKCMAR as distributed by MLS GRID,MLS#: 1230825
Facts & features
Interior
Bedrooms & bathrooms
- Bedrooms: 3
- Bathrooms: 2
- Full bathrooms: 2
Primary bedroom
- Description: Full Bath,Remodeled,Shower,Suite,Walk In Closet
Bedroom
- Description: Walk In Closet
Bathroom
- Description: Tub
Kitchen
- Description: Eating Space,Pantry
Living room
- Description: Bookcase,Fireplace
Heating
- Has Heating (Unspecified Type)
Cooling
- Has cooling: Yes
Appliances
- Included: Dishwasher, Disposal, Water Heater, Gas Oven
Features
- Flooring: Tile, Wood
- Number of fireplaces: 1
- Fireplace features: Other
Interior area
- Total structure area: 1,708
- Total interior livable area: 1,708 sqft
Property
Parking
- Total spaces: 2
- Parking features: Garage
- Garage spaces: 2
Features
- Levels: One
- Stories: 1
- Patio & porch: Porch, Deck
- Fencing: Wood
Lot
- Size: 7,300 Square Feet
- Features: Corner Lot
Details
- Additional structures: Workshop
- Parcel number: 511NW25th73103
- Special conditions: None
Construction
Type & style
- Home type: SingleFamily
- Architectural style: Craftsman,Historic
- Property subtype: Single Family Residence
Materials
- Frame
- Foundation: Combination
- Roof: Composition
Condition
- Year built: 1918
Community & HOA
Location
- Region: Oklahoma City
Financial & listing details
- Price per square foot: $255/sqft
- Tax assessed value: $309,609
- Annual tax amount: $4,185
- Date on market: 5/28/2026
Estimated market value
$427,100
$406,000 - $448,000
$2,328/mo
Price history
| Date | Event | Price |
|---|---|---|
| 7/10/2026 | Pending sale | $435,000$255/sqft |
Source:  MLSOK/OKCMAR as distributed by MLS GRID #1230825 Report a problem MLSOK/OKCMAR as distributed by MLS GRID #1230825 Report a problem | ||
| 7/6/2026 | Listed for sale | $435,000$255/sqft |
Source: MLSOK/OKCMAR as distributed by MLS GRID #1230825 Report a problem | ||
| 6/13/2026 | Pending sale | $435,000$255/sqft |
Source: MLSOK/OKCMAR as distributed by MLS GRID #1230825 Report a problem | ||
| 6/11/2026 | Listed for sale | $435,000$255/sqft |
Source: MLSOK/OKCMAR as distributed by MLS GRID #1230825 Report a problem | ||
| 5/30/2026 | Pending sale | $435,000$255/sqft |
Source: MLSOK/OKCMAR as distributed by MLS GRID #1230825 Report a problem | ||
| 5/28/2026 | Listed for sale | $435,000+75.4%$255/sqft |
Source: MLSOK/OKCMAR as distributed by MLS GRID #1230825 Report a problem | ||
| 5/24/2024 | Listing removed | -- |
Source: Zillow Rentals Report a problem | ||
| 5/16/2024 | Listed for rent | $2,200$1/sqft |
Source: Zillow Rentals Report a problem | ||
| 5/7/2024 | Listing removed | -- |
Source: Zillow Rentals Report a problem | ||
| 5/6/2024 | Listed for rent | $2,200$1/sqft |
Source: Zillow Rentals Report a problem | ||
| 10/12/2021 | Sold | $248,000-13%$145/sqft |
Source: MLSOK/OKCMAR as distributed by MLS GRID #955836 Report a problem | ||
| 9/13/2021 | Pending sale | $285,000$167/sqft |
Source: MLSOK/OKCMAR as distributed by MLS GRID #955836 Report a problem | ||
| 6/28/2021 | Listed for sale | $285,000$167/sqft |
Source: MLSOK/OKCMAR as distributed by MLS GRID #955836 Report a problem | ||
| 6/14/2021 | Pending sale | $285,000$167/sqft |
Source: MLSOK/OKCMAR as distributed by MLS GRID #955836 Report a problem | ||
| 5/17/2021 | Price change | $285,000-3.8%$167/sqft |
Source: MLSOK/OKCMAR as distributed by MLS GRID #955836 Report a problem | ||
| 5/1/2021 | Listed for sale | $296,240+261.3%$173/sqft |
Source: MLSOK/OKCMAR as distributed by MLS GRID #955836 Report a problem | ||
| 6/1/2006 | Sold | $82,000+228%$48/sqft |
Source: Public Record Report a problem | ||
| 6/1/2000 | Sold | $25,000-7.4%$15/sqft |
Source: Public Record Report a problem | ||
| 5/22/1998 | Sold | $27,000$16/sqft |
Source: Public Record Report a problem | ||
Public tax history
| Year | Property taxes | Tax assessment |
|---|---|---|
| 2025 | $4,185 +4.2% | $34,056 +5% |
| 2024 | $4,018 +5.9% | $32,434 +5% |
| 2023 | $3,794 +18.9% | $30,890 +13.9% |
| 2022 | $3,190 +125.6% | $27,115 +125.8% |
| 2021 | $1,414 +3.8% | $12,010 +5% |
| 2020 | $1,362 +33.3% | $11,439 +5% |
| 2019 | $1,022 +5% | $10,894 +5% |
| 2018 | $973 -13.1% | $10,376 +5% |
| 2017 | $1,120 | $9,881 +5% |
| 2016 | $1,120 +4.9% | $9,410 +5% |
| 2015 | $1,067 +9.9% | $8,962 +5% |
| 2014 | $972 | $8,535 +5% |
| 2013 | -- | $8,129 +5% |
| 2012 | -- | $7,743 -12.2% |
| 2011 | -- | $8,820 -2.7% |
| 2010 | -- | $9,069 -1.4% |
| 2009 | -- | $9,197 +5% |
| 2008 | -- | $8,759 -2.3% |
| 2007 | -- | $8,964 +30.5% |
| 2006 | -- | $6,871 +5% |
| 2005 | -- | $6,544 -89% |
| 2004 | $616 | $59,500 +809.1% |
| 2003 | -- | $6,545 +47.1% |
| 2002 | -- | $4,449 +13.4% |
| 2001 | -- | $3,925 +33.4% |
| 2000 | -- | $2,942 +40.1% |
| 1999 | -- | $2,100 |
Find assessor info on the county website
Monthly payment
Est. payment
Payment breakdown
Explore the cost of this home by adjusting the details. Changes won't be saved.Climate risks
Neighborhood: Paseo Arts District
Nearby schools
GreatSchools rating
- 6/10Wilson Elementary SchoolGrades: PK-4Distance: 0.3 mi
- 2/10Moon Middle SchoolGrades: 5-8Distance: 0.8 mi
- 1/10Douglass High SchoolGrades: 9-12Distance: 3 mi
Schools provided by the listing agent
- Elementary: Wilson ES
- Middle: Moon MS
- High: Douglass HS
Source: MLSOK/OKCMAR as distributed by MLS GRID. This data may not be complete. We recommend contacting the local school district to confirm school assignments for this home.
- $149,4002 bd1 ba1.1k sqft517 NW 25th St, Oklahoma City, OK 73103Off Market
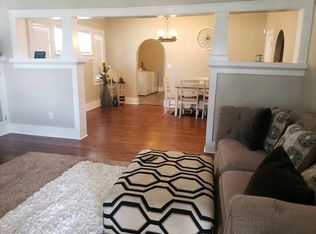
- $--1 bd1 ba600 sqft2601 N Walker Ave APT 4, Oklahoma City, OK 73103Off Market

- $--1 bd1 ba600 sqft2601 N Walker Ave APT 10, Oklahoma City, OK 73103Off Market

- $--1 bd1 ba600 sqft2601 N Walker Ave #7, Oklahoma City, OK 73103Off Market
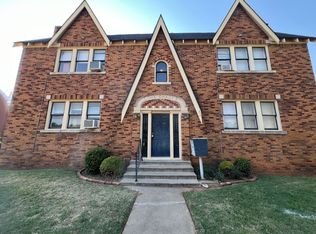
- $--1 bd1 ba600 sqft2601 N Walker Ave APT 7, Oklahoma City, OK 73103Off Market
- $---- bd1 ba350 sqft2601 N Walker Ave APT 5, Oklahoma City, OK 73103Off Market
- $7401 bd1 ba600 sqft2601 N Walker Ave APT 9, Oklahoma City, OK 73103For Rent
- $--1 bd1 ba580 sqft2601 N Walker Ave APT 2, Oklahoma City, OK 73103Off Market
A local agent can set up tours, give advice and negotiate with sellers.
Similar homes
- $405,0003 bd2 ba1.5k sqft709 NW 24th St, Oklahoma City, OK 73103For Sale
 MLS ID #1237736, Micah McGahan, Brix Realty. MLSOK/OKCMAR as distributed by MLS GRID
 - $424,9003 bd2 ba1.5k sqft704 NW 20th St, Oklahoma City, OK 73103For Sale
 MLS ID #1223969, Darian Woolbright, Keller Williams Realty Elite. MLSOK/OKCMAR as distributed by MLS GRID
 - $489,0003 bd3 ba2.1k sqft216 NW 22nd St, Oklahoma City, OK 73103For Sale
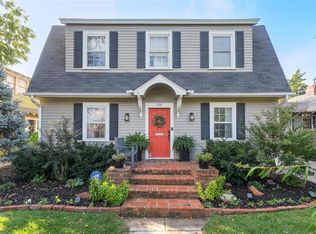 MLS ID #1226158, Wendy Chong, RE/MAX Preferred. MLSOK/OKCMAR as distributed by MLS GRID
 - $325,0003 bd2 ba1.6k sqft631 NW 26th St, Oklahoma City, OK 73103For Sale
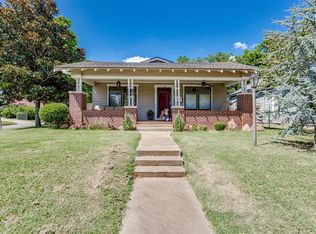 MLS ID #1228240, Susan Planer Phillips, RE/MAX Cobblestone. MLSOK/OKCMAR as distributed by MLS GRID
 - $349,9903 bd2 ba1.5k sqft428 NW 28th St, Oklahoma City, OK 73103For SaleMLS ID #1221868, Skylar Petry, Bailee & Co. Real Estate. MLSOK/OKCMAR as distributed by MLS GRID
- $429,0003 bd2 ba2k sqft2021 NW 18th St, Oklahoma City, OK 73106For SaleMLS ID #1237760, Dominic Weber, Engel and Volkers Oklahoma City. MLSOK/OKCMAR as distributed by MLS GRID
- $295,0003 bd2 ba1.2k sqft434 NW 25th St, Oklahoma City, OK 73103For SaleMLS ID #1233857, Clinton Schwarz, Schwarz Family Realty. MLSOK/OKCMAR as distributed by MLS GRID
- $339,9002 bd2 ba1.3k sqft225 NW 25th St, Oklahoma City, OK 73103For SaleMLS ID #1234230, Ryan Litz, Keller Williams Central OK. MLSOK/OKCMAR as distributed by MLS GRID
- $435,0003 bd3 ba2.1k sqft2801 NW 25th St, Oklahoma City, OK 73107For SaleMLS ID #1235577, Rebekah Vezey, Copper Creek Real Estate. MLSOK/OKCMAR as distributed by MLS GRID
- $316,7493 bd2 ba1.4k sqft311 NW 25th St, Oklahoma City, OK 73103For SaleMLS ID #1190124, Michael McGill, Spearhead Realty Group LLC. MLSOK/OKCMAR as distributed by MLS GRID
- $365,0003 bd2 ba1.3k sqft908 NW 22nd St, Oklahoma City, OK 73106For SaleMLS ID #1233884, Jessica Thompson, Cityburb Homes. MLSOK/OKCMAR as distributed by MLS GRID
- $389,0004 bd3 ba1.5k sqft1612 N Ellison Ave, Oklahoma City, OK 73106For SaleMLS ID #1236667, Joy Baresel, Engel and Volkers Oklahoma City. MLSOK/OKCMAR as distributed by MLS GRID
- $415,0003 bd2 ba2.4k sqft2324 NW 28th St, Oklahoma City, OK 73107For SaleMLS ID #1233165, Sabrina Adams, Arrived OKC. MLSOK/OKCMAR as distributed by MLS GRID
- $350,0003 bd2 ba1.4k sqft805 NW 21st St, Oklahoma City, OK 73106For SaleMLS ID #1228426, Brittnee Jones, Copper Creek Real Estate. MLSOK/OKCMAR as distributed by MLS GRID
- $490,0003 bd3 ba2.1k sqft1322 NW 21st St, Oklahoma City, OK 73106For SaleMLS ID #1219593, Dayna King, Stephens Real Estate. MLSOK/OKCMAR as distributed by MLS GRID
- $399,0003 bd3 ba1.9k sqft917 NE 18th St, Oklahoma City, OK 73105For SaleMLS ID #1234730, Elizabeth Davis, Stetson Bentley Realty LLC. MLSOK/OKCMAR as distributed by MLS GRID
- $384,9003 bd3 ba1.6k sqft1510 NW 40th St, Oklahoma City, OK 73118For SaleMLS ID #1236590, Keli Gillette, Epique Realty. MLSOK/OKCMAR as distributed by MLS GRID
- $415,0003 bd3 ba2.5k sqft2500 NW 26th St, Oklahoma City, OK 73107For SaleMLS ID #1226759, Gary Caplinger, Verbode. MLSOK/OKCMAR as distributed by MLS GRID
- $249,0003 bd1 ba1.1k sqft111 NW 25th St, Oklahoma City, OK 73103For SaleMLS ID #1232113, Courtney Wimmer, Stetson Bentley Realty LLC. MLSOK/OKCMAR as distributed by MLS GRID
- $365,5004 bd3 ba2k sqft536 NW 31st St, Oklahoma City, OK 73118For SaleMLS ID #1224322, Delia Alvarado-Timalsina, Black Label Realty. MLSOK/OKCMAR as distributed by MLS GRID
