Skip main navigation
Sold for $714,900
  • $714,900

    511 NW Ember Way, Jensen Beach, FL 34957

    4beds
    2,491sqft
    Single Family Residence
    Built in 2003
    8,750 Square Feet Lot
    $760,700 Zestimate®
    $287/sqft
    $4,419 Estimated rent

    Home value

    $760,700

    $715,000 - $814,000

    $4,419/mo

    Zestimate® history
    Loading
    Loading...

    Owner options

    List your home for rent

    $4,419/mo

    Rent Zestimate®

    Find your next renter with Zillow Rental Manager. Plus, with online applications, you can quickly screen prospective tenants – for free.

    Learn more

    $4,419/mo

    Rent Zestimate®

    Refinance and save

    $4,867/mo

    Est. payment

    Refinancing to a lower rate could help reduce your monthly payments and save thousands over the life of the loan.

    See today's rates

    $4,867/mo

    Est. payment

    Explore your selling options

    Work with a Zillow partner agent

    Leverage their expertise and Zillow's premium Showcase listings to get your home seen by more buyers.

    Get started

    List with your own agent

    Get your home in front of millions of buyers by listing it on Zillow.

    Learn how to do it

    Sell it yourself

    Take full control of how buyers see your home on Zillow by listing For Sale by Owner (FSBO).

    List your home

    What's special

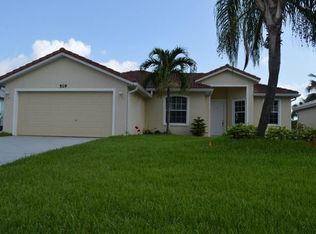
    Seller installing brand NEW roof in Feb. 2024. Beautifully UPDATED Custom Built Pool Home on desirable Lake Front Lot in the Pines of Jensen Beach! CBS Construction, Tile Roof, Brick Paver Patio, THREE CAR GARAGE, Impact Windows/Doors & GENERAC GENERATOR for peace of mind! This 4 Bedroom + Den, 3 Bath Pool Home features an Open Concept Design, Tile & Wood Flooring, Renovated Kitchen & Baths, Plantation Shutters, Crown Molding & More! Stunning Quartz Kitchen w/CUSTOM Cabinetry, Expansive Counters, S/S Appliances w/Wall Oven & Gas Cooktop. Relax in the Luxurious Owner's Suite w/lg walk in closet w/custom built-ins, Spa-like Bath w/upgraded vanities, garden soaking tub, walk-in shower & separate water closet. Split Floor plan w/guest Bedroom wing & Hall & Cabana Bath! Endless Fun awaits you outdoors: Crystal Blue Custom Pool, Covered & Screened Patio perfect for dining, entertaining & relaxing. Gorgeous Corner Lot on a quiet Cul-de-Sac. A rated Schools! Close to Beach, Shops, Dining, Golf & Fishing. Low HOA fees!

    Zillow last checked:

    Listing updated:

    Listed by:

    Carisa Bravoco 772-288-1111,

    RE/MAX of Stuart

    Bought with:

    Milton Wolf Koster, 3296273

    RE/MAX of Stuart

    Source: BeachesMLS,MLS#: R10951715MLS LogoOriginating MLS: BeachesMLS

    Facts & features

    Interior

    Bedrooms & bathrooms
    • Bedrooms: 4
    • Bathrooms: 3
    • Full bathrooms: 3
    • Main level bathrooms: 3
    • Main level bedrooms: 4
    Primary bedroom
    • Level: Main
    • Area: 342
    • Dimensions: 18 X 19
    Bedroom 2
    • Level: Main
    • Area: 165
    • Dimensions: 15 X 11
    Bedroom 3
    • Level: Main
    • Area: 132
    • Dimensions: 12 X 11
    Bedroom 4
    • Level: Main
    • Area: 176
    • Dimensions: 16 X 11
    Den
    • Level: Main
    • Area: 90
    • Dimensions: 10 X 9
    Dining room
    • Level: Main
    • Area: 88
    • Dimensions: 11 X 8
    Kitchen
    • Level: Main
    • Area: 180
    • Dimensions: 12 X 15
    Living room
    • Level: Main
    • Area: 352
    • Dimensions: 22 X 16
    Heating
    • Central
    Cooling
    • Central Air, Ceiling Fan(s), Electric
    Appliances
    • Included: Dryer, Dishwasher, Electric Water Heater, Disposal, Gas Range, Microwave, Oven, Refrigerator, Water Heater, Washer
    • Laundry: Inside, Laundry Tub
    Features
    • Attic, Breakfast Area, Closet Cabinetry, Dining Area, Separate/Formal Dining Room, Entrance Foyer, Eat-in Kitchen, Garden Tub/Roman Tub, High Ceilings, Living/Dining Room, Main Level Primary, Pantry, Pull Down Attic Stairs, Sitting Area in Primary, Split Bedrooms, Walk-In Closet(s)
    • Flooring: Wood
    • Windows: Blinds, Plantation Shutters
    • Attic: Pull Down Stairs
    Interior area
    • Total structure area: 3,326
    • Total interior livable area: 2,491 sqft

    Property

    Parking
    • Total spaces: 3
    • Parking features: Attached, Garage, Garage Door Opener
    • Attached garage spaces: 3
    Features
    • Levels: One
    • Stories: 1
    • Patio & porch: Covered, Patio, Screened
    • Exterior features: Outdoor Living Area
    • Has private pool: Yes
    • Pool features: Concrete, Gunite, In Ground
    • Fencing: Fenced
    • Has view: Yes
    • View description: Lake
    • Has water view: Yes
    • Water view: Lake
    • Waterfront features: Lake Front
    Lot
    • Size: 8,750 sqft
    • Features: Cul-De-Sac, Sprinklers Automatic, Sprinkler System, < 1/4 Acre
    Details
    • Parcel number: 203741006000001200
    • Zoning: PUD-R

    Construction

    Type & style
    • Home type: SingleFamily
    • Architectural style: Florida,Ranch
    • Property subtype: Single Family Residence
    Materials
    • Block, Concrete
    • Roof: Concrete,Flat,Tile
    Condition
    • Resale
    • New construction: No
    • Year built: 2003

    Utilities & green energy

    • Sewer: Public Sewer
    • Water: Public
    • Utilities for property: Cable Available, Sewer Available, Underground Utilities, Water Available

    Community & neighborhood

    Security
    • Security features: Security System Owned, Smoke Detector(s)
    Community
    • Community features: Home Owners Association, Property Manager On-Site, Street Lights
    Location
    • Region: Jensen Beach
    • Subdivision: PINEAPPLE PLANTATION

    HOA & financial

    HOA
    • Has HOA: Yes
    • HOA fee: $82 monthly
    • Amenities included: Basketball Court, Sidewalks, Trail(s)
    • Services included: Common Areas

    Other

    Other facts
    • Listing terms: Cash,Conventional,FHA,VA Loan

    Price history

    DateEventPrice
    2/29/2024Sold$714,900-4.7%$287/sqft
    Source: BeachesMLS #R10951715 Report a problem
    2/19/2024Pending sale$749,900$301/sqft
    Source: Martin County REALTORS® of the Treasure Coast (MCRTC) #M20042461 Report a problem
    1/2/2024Listed for sale$749,900+199.7%$301/sqft
    Source: Martin County REALTORS® of the Treasure Coast (MCRTC) #M20042461 Report a problem
    4/16/2003Sold$250,200$100/sqft
    Source: Public Record Report a problem

    Public tax history

    YearProperty taxesTax assessment
    2025$10,748 +116.1%$605,590 +97.7%
    2024$4,972 +2.2%$306,394 +3%
    2023$4,867 +3.5%$297,470 +3%
    2022$4,702 +0%$288,806 +3%
    2021$4,700 +0.9%$280,395 +1.4%
    2020$4,657 +1.7%$276,524 +2.3%
    2019$4,582 $270,307 +1.9%
    2018$4,582 +2.8%$265,267 +2.1%
    2017$4,458 +13.1%$259,811 +2.1%
    2016$3,940 $254,466 +0.7%
    2015$3,940 $252,698 +0.8%
    2014$3,940 $250,693 +5.2%
    2013-- $238,288 +1.7%
    2012-- $234,305 +0.2%
    2011-- $233,730 -2.7%
    2010-- $240,170 -5.6%
    2009-- $254,490 -6.2%
    2008-- $271,264 +3%
    2007$3,812 -1.5%$263,362 +2.5%
    2006$3,870 $256,939 +3%
    2005-- $249,455 +523.6%
    2004$771 $40,000
    2003$771 $40,000

    Find assessor info on the county website

    Neighborhood: Windemere/The Pines

    Nearby schools

    GreatSchools rating
    Get a cash offer in 3 minutes
    Find out how much your home could sell for in as little as 3 minutes with a no-obligation cash offer.
    Estimated market value
    $760,700
    Get a cash offer in 3 minutes
    Find out how much your home could sell for in as little as 3 minutes with a no-obligation cash offer.
    Estimated market value
    $760,700