Skip main navigation
Sold for $515,000
  • $515,000

    511 Narrow View Ln, Groveland, FL 34736

    3beds
    2,140sqft
    Single Family Residence
    Built in 2017
    7,432 Square Feet Lot
    $487,300 Zestimate®
    $241/sqft
    $2,422 Estimated rent

    Home value

    $487,300

    $463,000 - $512,000

    $2,422/mo

    Zestimate® history
    Loading
    Loading...

    Owner options

    List your home for rent

    $2,422/mo

    Rent Zestimate®

    Find your next renter with Zillow Rental Manager. Plus, with online applications, you can quickly screen prospective tenants – for free.

    Learn more

    $2,422/mo

    Rent Zestimate®

    Refinance and save

    $3,923/mo

    Est. payment

    Refinancing to a lower rate could help reduce your monthly payments and save thousands over the life of the loan.

    See today's rates

    $3,923/mo

    Est. payment

    Explore your selling options

    Work with a Zillow partner agent

    Leverage their expertise and Zillow's premium Showcase listings to get your home seen by more buyers.

    Get started

    List with your own agent

    Get your home in front of millions of buyers by listing it on Zillow.

    Learn how to do it

    Sell it yourself

    Take full control of how buyers see your home on Zillow by listing For Sale by Owner (FSBO).

    List your home

    What's special

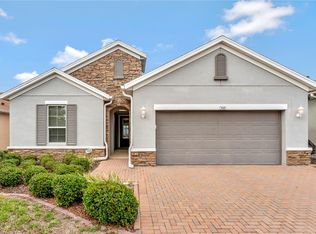
    CONGRATULATIONS TO TRILOGY FOR WINNING THE "READER'S CHOICE" AWARD FOR 2024 IN LAKE COUNTY!!! A fabulous community and fabulous, immaculate, Enchant model is waiting for you! Sits on a premium lot with gorgeous views and loads of upgrades. Lots of space in this 3 bedroom, 3 bath home plus a 3-car garage with tons of storage. Entertainment is easy in the gourmet kitchen with built in wall oven and microwave, and gas cook top. Wonderful open floor plan with wrap-around screened in patio that include electric hurricane screens, and an outdoor paver patio as well to take in the stunning sunsets. Once you enter the gated courtyard, you will come through a beautiful, beveled glass door, which has a Phantom screen door and an electric hurricane shutter, you immediately see the expansive living spaces, beautiful kitchen, all tile floors throughout, crown molding, granite counters, electric shades, and a laundry/office smart space to die for! The 3-car garage has epoxy floors, laundry sink, tons of custom storage cabinets, and a refrigerator. The main bedroom and bath are separated from the guest areas, with separate sinks, tiled shower with bench, linen closet, water closet and beautiful built-in closet. The second bedroom has its own bathroom tub/shower combo, and walk-in closet. The third bedroom has use of the 3rd bathroom with a shower. If you want to live like you're on vacation, then the Trilogy lifestyle is for you! The 57,000 sq. ft. clubhouse is home to a restaurant & bar, gym, card rooms, craft room, Emma's kitchen perfect for private parties, billiard room, men's & women's locker rooms with showers and spa, exercise rooms, and huge event center for concerts & parties. Outside, is the resort-style indoor/outdoor pool, hot tub, tennis & pickle ball courts, bocce, horseshoes, walking trail, and dog park. This amazing home can be yours! Call now for a private showing.

    Zillow last checked:

    Listing updated:

    Listing Provided by:

    JoAnn Pendley 407-963-3858,

    ALLEN REALTY & INVESTMENTS,INC 407-905-5453

    Bought with:

    David Johnston, 3410521

    CREEGAN GROUP

    Source: Stellar MLS,MLS#: G5080778MLS LogoOriginating MLS: Lake and Sumter

    Facts & features

    Interior

    Bedrooms & bathrooms
    • Bedrooms: 3
    • Bathrooms: 3
    • Full bathrooms: 3
    Primary bedroom
    • Features: Walk-In Closet(s)
    • Level: First
    • Dimensions: 17x13
    Bedroom 2
    • Features: Walk-In Closet(s)
    • Level: First
    • Dimensions: 13x11
    Bedroom 3
    • Features: Built-in Closet
    • Level: First
    • Dimensions: 16x11
    Primary bathroom
    • Features: Dual Sinks, En Suite Bathroom, Exhaust Fan, Granite Counters, Shower No Tub, Split Vanities, Tall Countertops
    • Level: First
    • Dimensions: 12x10
    Balcony porch lanai
    • Level: First
    • Dimensions: 21x13
    Balcony porch lanai
    • Level: First
    • Dimensions: 21x8
    Dining room
    • Level: First
    • Dimensions: 13x10
    Kitchen
    • Level: First
    • Dimensions: 19x11
    Laundry
    • Level: First
    • Dimensions: 11x10
    Living room
    • Level: First
    • Dimensions: 21x18
    Heating
    • Electric, Natural Gas
    Cooling
    • Central Air
    Appliances
    • Included: Oven, Cooktop, Dishwasher, Dryer, Gas Water Heater, Microwave, Refrigerator, Washer
    • Laundry: Inside
    Features
    • Ceiling Fan(s), Crown Molding, High Ceilings, Open Floorplan, Solid Surface Counters, Split Bedroom, Walk-In Closet(s)
    • Flooring: Ceramic Tile
    • Doors: Sliding Doors
    • Windows: Double Pane Windows, Shades, Window Treatments, Shutters
    • Has fireplace: No
    Interior area
    • Total structure area: 3,602
    • Total interior livable area: 2,140 sqft

    Property

    Parking
    • Total spaces: 3
    • Parking features: Garage - Attached
    • Attached garage spaces: 3
    Features
    • Levels: One
    • Stories: 1
    • Patio & porch: Covered, Front Porch, Patio, Screened
    • Exterior features: Courtyard, Irrigation System, Rain Gutters, Sidewalk, Sprinkler Metered
    Lot
    • Size: 7,432 sqft
    • Features: Landscaped, Level, Sidewalk
    • Residential vegetation: Mature Landscaping
    Details
    • Parcel number: 262125200500004200
    • Special conditions: None

    Construction

    Type & style
    • Home type: SingleFamily
    • Architectural style: Contemporary
    • Property subtype: Single Family Residence
    Materials
    • Block, Stucco
    • Foundation: Slab
    • Roof: Shingle
    Condition
    • New construction: No
    • Year built: 2017

    Utilities & green energy

    • Sewer: Public Sewer
    • Water: Public
    • Utilities for property: Cable Connected, Electricity Connected, Natural Gas Connected, Public, Sewer Connected, Sprinkler Recycled, Street Lights, Underground Utilities, Water Connected

    Community & neighborhood

    Security
    • Security features: Gated Community, Security System
    Community
    • Community features: Association Recreation - Owned, Buyer Approval Required, Clubhouse, Community Mailbox, Deed Restrictions, Dog Park, Fitness Center, Gated Community - Guard, Golf Carts OK, Irrigation-Reclaimed Water, Pool, Restaurant, Sidewalks
    Senior living
    • Senior community: Yes
    Location
    • Region: Groveland
    • Subdivision: CASCADES OF GROVLAND

    HOA & financial

    HOA
    • Has HOA: Yes
    • HOA fee: $483 monthly
    • Amenities included: Cable TV, Clubhouse, Fitness Center, Gated, Pickleball Court(s), Pool, Recreation Facilities, Security, Spa/Hot Tub, Tennis Court(s)
    • Services included: Cable TV, Community Pool, Reserve Fund, Internet, Maintenance Grounds, Private Road, Recreational Facilities, Security
    • Association name: Cheryl Bell
    • Association phone: 352-243-4501
    Other fees
    • Pet fee: $0 monthly
    Other financial information
    • Total actual rent: 0

    Other

    Other facts
    • Listing terms: Cash,Conventional,VA Loan
    • Ownership: Fee Simple
    • Road surface type: Asphalt

    Price history

    DateEventPrice
    8/22/2024Sold$515,000-3.7%$241/sqft
    Source: Stellar MLS #G5080778 Report a problem
    8/4/2024Pending sale$535,000$250/sqft
    Source: Stellar MLS #G5080778 Report a problem
    5/25/2024Price change$535,000-1.8%$250/sqft
    Source: Stellar MLS #G5080778 Report a problem
    5/3/2024Price change$545,000-1.8%$255/sqft
    Source: Stellar MLS #G5080778 Report a problem
    4/11/2024Listed for sale$555,000+23.3%$259/sqft
    Source: Stellar MLS #G5080778 Report a problem
    10/22/2023Listing removed--
    Source: Stellar MLS #O5968322 Report a problem
    10/26/2021Sold$450,000+4.7%$210/sqft
    Source: Public Record Report a problem
    8/31/2021Pending sale$430,000$201/sqft
    Source: Stellar MLS #O5968322 Report a problem
    8/27/2021Listed for sale$430,000+17.1%$201/sqft
    Source: Stellar MLS #O5968322 Report a problem
    3/29/2017Sold$367,300$172/sqft
    Source: Public Record Report a problem

    Public tax history

    YearProperty taxesTax assessment
    2025$7,865 +51.1%$385,426 +36.8%
    2024$5,204 +2.7%$281,820 +3%
    2023$5,068 +5.6%$273,620 +3%
    2022$4,799 -11.7%$265,658 -14.8%
    2021$5,437 +2.6%$311,890 +1.4%
    2020$5,298 -4%$307,584
    2019$5,520 +1.5%$307,584
    2018$5,440 $307,584 +464.6%
    2017$5,440 +244.2%$54,483
    2016$1,580 --

    Find assessor info on the county website

    Neighborhood: 34736

    Nearby schools

    GreatSchools rating
    Get a cash offer in 3 minutes
    Find out how much your home could sell for in as little as 3 minutes with a no-obligation cash offer.
    Estimated market value
    $487,300
    Get a cash offer in 3 minutes
    Find out how much your home could sell for in as little as 3 minutes with a no-obligation cash offer.
    Estimated market value
    $487,300