Skip main navigation
For sale
  • $89,900

    511 Nettlewood Ln, Naples, FL 34112

    2beds
    1,400sqft
    Manufactured Home, Single Family Residence
    Built in 1990
    -- sqft lot
    $-- Zestimate®
    $64/sqft
    $-- HOA

    What's special

    Walkway to the patioIndependent air conditioning unit
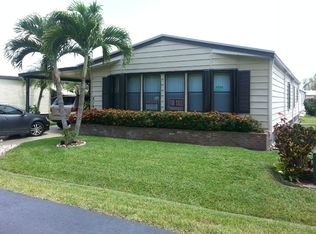
    OUTDOOR EAST Eastern exposure full window wall for Florida Room, with an independent air conditioning unit. One door and window living room and one window kitchen. The East is the location of the carport, the front and rear entrances to the home. Also on the east is a walkway to the patio and door to the air conditioned and plumbed in water for the workshop/shed. The east has extensive privacy plantings along the entire area. Also, four potted ferns in large pots bordering the parking area interior. All pots are automatically irrigated and located on white granite rock. The privacy plantings are bordered and mulched. Alongside the walkway is a brick planter with black granite rock and interesting large stones on top. The border plantings are Fire and Ice hibiscus with red blooms and colorful foliage all year round. OUTDOOR SOUTH The rear of the property faces South. South facing windows are two in master bedroom and one from the workshop. The rear of the property is primarily mulched and bordered with less grass to maintain. The privacy border is a mature white flowering and fragrant (Frangipani/or Plumeria). This is where the air conditioner, smart meter, water meter and main plumbing pipes are located. There is also a small a/c unit for the workshop located here. OUTDOOR WEST West facing windows to the second bedroom, the pet room, and two windows of the master bedroom. The West is fully mulched and the 8 ft high Calusia hedge is easy care and excellent privacy. Also planted is a rubber tree, a large specimen of Frangipani and three 12 ft post trellis' of red bougainvillea. OUTDOOR NORTH The home faces north with six front windows. A red brick built in planter under the windows contains purple Mexican petunias, red caladiums, and smaller potted ferns with arctic snow mature plants as accents on either side. Below the brick planter is a white granite border area with two large pots of ferns and two of blooming arctic snow. The entrance to the driveway has four large potted ferns and two large potted arctic snow tall blooming plants also situated on white granite rock. All pots are irrigated. The front yard is white granite and a bordered mulched area, reducing the need for extensive mowing upkeep. The highlight of the front yard is two 8 ft arching trellis' planted with red passionflower vines. That are on either side of a beautiful royal palm. There is a 'highlighted' pot in front that changes with the seasons. The best feature of this location is that while enjoying the view from the living room all you see is nature, wildlife and birds, and flowering plants. Nettlewood faces a long grassy area with many pine trees and oak trees, unlike any other location in Naples Estates. Photos: Living Room Views of the North, all nature out the windows. Cozy and comfortable for family and pets. The entire West wall has cupboard storage along the bottom and shelves above for displays. I opted for a softer draped look that hides lamps for back lighting ambience and speakers. The area presently used as the computer nook could also be used for additional seating. The front door enters the living room Photos: Florida Room French doors with internal shades that open out from the dining area expanding the square footage of under air entertaining and living area. The full Eastern exposure in the morning makes is a perfect match for living plants and a nature surrounded room. It features a hidden laundry room with additional storage and hanging area. It is perfect for a workout area, conversation nook, rocking chairs, or even a massage table. The room is fully curtained for complete privacy, including the door. We added additional screening that assures privacy and keeps the room cooler. There is a door that leads down to the workshop and patio from this room. Photos: Kitchen The kitchen has stainless steel side by side refrigerator with pull out freezer. Stove and cooktop are a slide in oven of stainless steel, dishwasher and microwave match the other stainless appliances. The cupboards are white and roomy. The kitchen island features a breakfast bar with chairs and stools. There is a small annex room adjacent to the kitchen that is very accessible and could be used in multiple ways. We made it our pet center, and it works wonderfully for that purpose. Photo: Pet room, the closet storage contains all the pet needs and feeding and watering is conveniently close to the kitchen and yet out of the way. Photos: Master bedroom Spacious and large closet space. Windows are facing south. There is a vanity area with ample storage and drawer space with the bathroom shower adjoining. Photos: Second bedroom Closet with shelving and adjoining bathroom with bathtub/shower. Window faces West. Other Pertinent Information: The floors throughout are wood plank ceramic tile. It has the warmth of hardwood yet the durability and low maintenance of ceramic tile. All new hurricane shutters purchased for all windows. Completely new irrigation system was installed with sprinklers and pots for all sides.
    7 days
    |
    678
    |
    30
    |

    Likely to sell faster than

    Zillow last checked:

    Listing updated:

    Listed by:

    John Scholtz 239-397-3442,

    Mobile Home Living, LLC

    Source: NY State MLS,MLS#: 11870557

      Facts & features

      Interior

      Bedrooms & bathrooms
      • Bedrooms: 2
      • Bathrooms: 2
      • Full bathrooms: 2
      Rooms
      • Room types: Dining Room, En Suite, First Floor Bathroom, Kitchen, Laundry Room, Living Room, Master Bedroom, Private Guest Room, Study
      Kitchen
      • Features: Open
      Heating
      • Electric, Forced Air
      Cooling
      • Central
      Appliances
      • Included: Dishwasher, Disposal, Dryer, Refrigerator, Microwave, Oven, Washer, Stainless Steel Appliances
      Features
      • Has basement: No
      • Has fireplace: No
      Interior area
      • Total structure area: 1,400
      • Total interior livable area: 1,400 sqft
      • Finished area above ground: 1,400

      Property

      Parking
      • Parking features: Driveway
      • Has carport: Yes
      • Has uncovered spaces: Yes
      Features
      • Patio & porch: Patio, Enclosed Porch
      • Exterior features: Sprinkler System
      • Frontage length: 0
      Lot
      • Features: Trees
      Details
      • Additional structures: Shed(s), Carport
      • On leased land: Yes
      • Lease amount: $1,350

      Construction

      Type & style
      • Home type: MobileManufactured
      • Property subtype: Manufactured Home, Single Family Residence
      Materials
      • Vinyl Siding
      • Roof: Metal
      Condition
      • New construction: No
      • Year built: 1990

      Utilities & green energy

      • Electric: Amps(150)
      • Sewer: Municipal
      • Water: Community

      Community & HOA

      Community
      • Features: Gym, Pool, 55 and Over, Clubhouse
      • Senior community: Yes
      • Subdivision: South Naples
      HOA
      • Has HOA: No
      • Amenities included: 55 and Over, Clubhouse, Gym, Pets Allowed, Pool
      Location
      • Region: Naples

      Financial & listing details

      • Price per square foot: $64/sqft
      • Date on market: 7/5/2026
      • Date available: 06/26/2026
      • Listing agreement: Exclusive
      John Scholtz

      (239) 397-3442

      By pressing Contact Agent, you agree that the real estate professional identified above may call/text you about your search, which may involve use of automated means and pre-recorded/artificial voices. You don't need to consent as a condition of buying any property, goods, or services. Message/data rates may apply. You also agree to our Terms of Use. Zillow does not endorse any real estate professionals. We may share information about your recent and future site activity with your agent to help them understand what you're looking for in a home.

        Estimated market value

        Not available

        Estimated sales range

        Not available

        $3,424/mo

        Price history

        DateEventPrice
        7/5/2026Listed for sale$89,900-51.4%$64/sqft
        Source: NY State MLS #11870557 Report a problem
        2/28/2024Listing removed--
        Source: My State MLS #11230662 Report a problem
        12/16/2023Listed for sale$185,000-2.6%$132/sqft
        Source: My State MLS #11230662 Report a problem
        9/28/2023Listing removed--
        Source: My State MLS #11164534 Report a problem
        6/29/2023Listing removed$189,900$136/sqft
        Source: My State MLS #11164534 Report a problem
        6/29/2023Listed for sale$189,900$136/sqft
        Source: My State MLS #11164534 Report a problem
        4/13/2023Listing removed--
        Source: My State MLS Report a problem
        4/4/2023Price change$189,900-3.6%$136/sqft
        Source: My State MLS #11164534 Report a problem
        3/31/2023Listed for sale$196,900+19.4%$141/sqft
        Source: My State MLS #11164534 Report a problem
        7/7/2022Listing removed--
        Source: My State MLS Report a problem
        6/28/2022Pending sale$164,900$118/sqft
        Source: My State MLS #11075851 Report a problem
        5/19/2022Price change$164,900-5.7%$118/sqft
        Source: My State MLS #11075851 Report a problem
        5/12/2022Price change$174,900-5.4%$125/sqft
        Source: My State MLS #11075851 Report a problem
        5/2/2022Price change$184,900-2.6%$132/sqft
        Source: Owner Report a problem
        4/14/2022Listed for sale$189,900+374.8%$136/sqft
        Source: Owner Report a problem
        6/8/2021Listing removed--
        Source: My State MLS Report a problem
        6/3/2021Pending sale$40,000$29/sqft
        Source: My State MLS #10986429 Report a problem
        5/15/2021Price change$40,000-11.1%$29/sqft
        Source: My State MLS #10986429 Report a problem
        4/22/2021Listed for sale$45,000$32/sqft
        Source: My State MLS #10986429 Report a problem

        Public tax history

        Tax history is unavailable.

        Monthly payment

        Estimated monthly payment$1,822
        All calculations are estimates and provided by Zillow, Inc. for informational purposes only. Actual amounts may vary.
        HOA fees may include property taxes on listings classified as Co-Ops. Contact the listing agent and/or owner for fee details.
        Mortgage interest rates are dependent on a number of factors, including credit score, down payment, and repayment length. Interest rate data provided by Zillow Group Marketplace, Inc. as of 1/1/1970 from various mortgage lenders with which we have lead or other similar arrangements; the Estimated Payment is an average of those rates.
        See how much you could borrow to make a competitive offer.

        Climate risks

        Neighborhood: 34112

        Getting around

        8 / 100
        Car-Dependent
        26 / 100
        Somewhat Bikeable

        Nearby schools

        GreatSchools rating

        Similar homes