Skip main navigation
Pending
  • $419,900

    511 Neuse Village Road #1, Arapahoe, NC 28510

    2beds
    1,728sqft
    : 
    $3,150/mo
    Get pre-qualified
    Condominium
    Built in 2005
    -- sqft lot
    $419,300 Zestimate®
    $243/sqft
    $650/mo HOA

    What's special

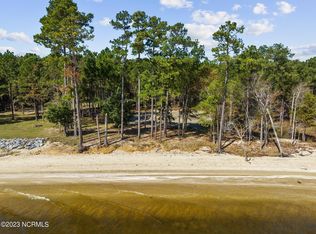
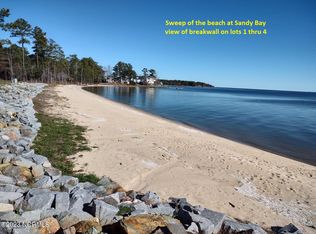
    Welcome to your own personal waterfront paradise, where breathtaking views and coastal charm create the perfect retreat. Nestled among just eight units, this exclusive community offers a peaceful setting ideal for relaxing or entertaining. The thoughtfully designed reverse floor plan showcases the main living area upstairs, featuring an open concept layout, gas log fireplace, a spacious kitchen, dining area, and living room. All perfectly positioned to capture stunning panoramic water views. Begin your mornings with unforgettable sunrises from the private balcony and spend your afternoons watching dolphins play along the shoreline. Downstairs, the spacious owner's suite offers a walk-in closet, private en-suite bath, and direct access to a covered porch with equally incredible views. Two additional rooms provide flexible sleeping arrangements, including a secondary bedroom with twin beds and an additional space currently used as a third bedroom (septic permitted for two bedrooms), along with a shared full bath. This charming waterfront community includes a private pier, pool, grilling area, dedicated boat parking and beach access. Perfect for fishing, swimming, kayaking, and enjoying the coastal lifestyle. Recent updates include all new paint, new stainless steel appliances, new vent hood, new washer and dryer, new furniture including outdoor furniture, new water heater, new upstairs HVAC, outdoor shutters, water softener system. Conveniently located just minutes from Oriental, the Minnesott Beach Ferry, local camps and a short drive to New Bern. This fully furnished property is an exceptional opportunity as a vacation home, investment property, or both.
    4 days
    |
    4
    |
    0
    |

    Zillow last checked:

    Listing updated:

    Listed by:

    Sarah Houck 919-440-9498,

    EXP Realty LLC - C

    Source: Hive MLS,MLS#: 100590794MLS LogoOriginating MLS: Johnston County Association of REALTORS

      Facts & features

      Interior

      Bedrooms & bathrooms
      • Bedrooms: 2
      • Bathrooms: 3
      • Full bathrooms: 2
      • 1/2 bathrooms: 1
      Rooms
      • Room types: Living Room, Dining Room, Master Bedroom, Bedroom 2, Office, Laundry
      Primary bedroom
      • Level: First
      • Dimensions: 11.5 x 13
      Bedroom 2
      • Level: First
      • Dimensions: 11.4 x 13.6
      Dining room
      • Level: Second
      • Dimensions: 9.1 x 7
      Kitchen
      • Level: Second
      • Dimensions: 13.3 x 10.3
      Laundry
      • Level: First
      • Dimensions: 5.2 x 5.7
      Living room
      • Level: Second
      • Dimensions: 17.4 x 17.1
      Office
      • Level: First
      • Dimensions: 12.3 x 9.6
      Heating
      • Electric, Forced Air, Heat Pump
      Cooling
      • Central Air
      Appliances
      • Included: Vented Exhaust Fan, Water Softener, Washer, Refrigerator, Dryer, Dishwasher, Electric Range
      • Laundry: Laundry Room
      Features
      • Master Downstairs, Walk-in Closet(s), Vaulted Ceiling(s), High Ceilings, Entrance Foyer, Ceiling Fan(s), Furnished, Pantry, Reverse Floor Plan, Walk-in Shower, Blinds/Shades, Gas Log, Walk-In Closet(s), WiFi Thermostat
      • Flooring: Carpet, Wood
      • Doors: Storm Door(s)
      • Basement: None
      • Attic: Scuttle
      • Number of fireplaces: 1
      • Fireplace features: Gas Log
      • Furnished: Yes
      Interior area
      • Total structure area: 1,728
      • Total interior livable area: 1,728 sqft

      Property

      Parking
      • Parking features: Parking Lot, On Site
      Features
      • Levels: Two
      • Patio & porch: Covered, Porch, Balcony
      • Exterior features: Gas Grill, Outdoor Grill, Storm Doors
      • Pool features: In Ground
      • Fencing: None
      • Has view: Yes
      • View description: River, Water
      • Has water view: Yes
      • Water view: River,Water
      • Waterfront features: Pier
      • Frontage type: River
      Lot
      • Size: 1,307 Square Feet
      • Features: Boat Dock, Pier
      Details
      • Additional structures: Storage
      • Parcel number: H09346C1
      • Zoning: Condominium Res
      • Special conditions: Standard

      Construction

      Type & style
      • Home type: Condo
      • Property subtype: Condominium
      Materials
      • Fiber Cement, Wood Frame
      • Foundation: Crawl Space
      • Roof: Metal
      Condition
      • New construction: No
      • Year built: 2005

      Utilities & green energy

      • Sewer: Shared Septic
      • Water: County Water
      • Utilities for property: Other

      Community & HOA

      Community
      • Subdivision: The Cottages Of Neuse Village
      HOA
      • Has HOA: Yes
      • Amenities included: Barbecue, Beach Access, Pool, Flood Insurance, Maintenance Common Areas, Maintenance Grounds, Management, Master Insure, Trash
      • HOA fee: $7,800 annually
      • HOA name: HOA ENC
      • HOA phone: 252-565-4820
      Location
      • Region: Arapahoe

      Financial & listing details

      • Price per square foot: $243/sqft
      • Tax assessed value: $261,908
      • Annual tax amount: $1,820
      • Date on market: 7/22/2026
      • Cumulative days on market: 4 days
      • Listing agreement: Exclusive Right To Sell
      • Listing terms: Cash,Conventional,FHA

        Estimated market value

        $419,300

        $398,000 - $440,000

        $2,249/mo

        Price history

        DateEventPrice
        7/24/2026Pending sale$419,900$243/sqft
        Source: Hive MLS #100590794 Report a problem
        7/22/2026Listed for sale$419,900+27.6%$243/sqft
        Source: Hive MLS #100590794 Report a problem
        1/24/2022Sold$329,000+3%$190/sqft
        Source: Hive MLS #100303820 Report a problem
        12/10/2021Pending sale$319,500$185/sqft
        Source: Hive MLS #100303820 Report a problem
        12/8/2021Listed for sale$319,500+7.3%$185/sqft
        Source: Hive MLS #100303820 Report a problem
        7/29/2020Listing removed$297,700$172/sqft
        Source: TIDEWATER REAL ESTATE, INC #100224080 Report a problem
        6/26/2020Listed for sale$297,700$172/sqft
        Source: TIDEWATER REAL ESTATE, INC #100224080 Report a problem

        Public tax history

        Tax history is unavailable.

        Monthly payment

        Est. payment

        Payment breakdown

        Explore the cost of this home by adjusting the details. Changes won't be saved.
        All calculations are estimates and provided by Zillow, Inc. for informational purposes only. Actual amounts may vary.
        HOA fees may include property taxes on listings classified as Co-Ops. Contact the listing agent and/or owner for fee details.
        See how much you could borrow to make a competitive offer.

        Climate risks

        Neighborhood: 28510

        Getting around

        0 / 100
        Car-Dependent
        34 / 100
        Somewhat Bikeable

        Nearby schools

        GreatSchools rating
        Schools provided by the listing agent
        • Middle: Pamlico County
        • High: Pamlico County

        Source: Hive MLS. This data may not be complete. We recommend contacting the local school district to confirm school assignments for this home.

        A local agent can set up tours, give advice and negotiate with sellers.

        Browse local experts

        Similar homes