Skip main navigation
Sold for $655,000
  • $655,000

    511 Norton Ln, Arnold, MD 21012

    4beds
    3,105sqft
    Single Family Residence
    Built in 1981
    8,400 Square Feet Lot
    $655,100 Zestimate®
    $211/sqft
    $3,385 Estimated rent

    Home value

    $655,100

    $616,000 - $694,000

    $3,385/mo

    Zestimate® history
    Loading
    Loading...

    Owner options

    List your home for rent

    $3,385/mo

    Rent Zestimate®

    Find your next renter with Zillow Rental Manager. Plus, with online applications, you can quickly screen prospective tenants – for free.

    Learn more

    $3,385/mo

    Rent Zestimate®

    Refinance and save

    $4,052/mo

    Est. payment

    Refinancing to a lower rate could help reduce your monthly payments and save thousands over the life of the loan.

    See today's rates

    $4,052/mo

    Est. payment

    Explore your selling options

    Work with a Zillow partner agent

    Leverage their expertise and Zillow's premium Showcase listings to get your home seen by more buyers.

    Get started

    List with your own agent

    Get your home in front of millions of buyers by listing it on Zillow.

    Learn how to do it

    Sell it yourself

    Take full control of how buyers see your home on Zillow by listing For Sale by Owner (FSBO).

    List your home

    What's special

    French doorsSurrounded by mature treesAdditional bedroomExtra off-street parkingAbundant closet spaceGenerous primary suiteLarge family room
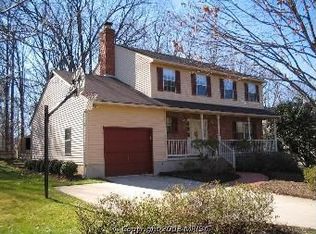
    The sought-after Foxmoor neighborhood of Arnold sets the stage for 511 Norton Lane, which combines comfort, character, and community. Broadneck School System. Surrounded by mature trees and nestled in a peaceful setting, this home offers a spacious and functional floor plan with room to live, work, and unwind. The large family room is anchored by a fireplace and opens onto a deck overlooking the private backyard and wooded backdrop, with French doors. Upstairs, the generous primary suite offers its own bath and abundant closet space, while the lower level provides valuable flexibility with an additional bedroom and bonus area ideal for a home office, studio, hobby room, or guest space. With a garage, driveway, and extra off-street parking, the property offers convenience both inside and outside. Residents of Foxmoor enjoy a welcoming community atmosphere with amenities including a basketball court, a tot lot, neighborhood events, food truck gatherings, and movie nights, all in a prime Arnold location near the Broadneck/B&A Trail, Annapolis, Washington/Baltimore, BWI, and Broadneck-area conveniences.

    Zillow last checked:

    Listing updated:

    Listed by:

    Greg Fisk 410-507-7262,

    Douglas Realty, LLC,

    Co-Listing Agent: Joe Natoli 410-260-0202,

    Douglas Realty, LLC

    Bought with:

    Sarah Garza, 646621

    Compass

    Source: Bright MLS,MLS#: MDAA2143226MLS Logo

    Facts & features

    Interior

    Bedrooms & bathrooms
    • Bedrooms: 4
    • Bathrooms: 3
    • Full bathrooms: 2
    • 1/2 bathrooms: 1
    • Main level bathrooms: 1
    Primary bedroom
    • Features: Flooring - Carpet
    • Level: Upper
    • Area: 273 Square Feet
    • Dimensions: 13 X 21
    Bedroom 2
    • Features: Flooring - Carpet
    • Level: Upper
    • Area: 132 Square Feet
    • Dimensions: 11 X 12
    Bedroom 3
    • Features: Flooring - Carpet
    • Level: Upper
    • Area: 108 Square Feet
    • Dimensions: 9 X 12
    Dining room
    • Features: Flooring - Other
    • Level: Main
    • Area: 108 Square Feet
    • Dimensions: 9 X 12
    Family room
    • Features: Flooring - Carpet, Fireplace - Wood Burning
    • Level: Main
    • Area: 190 Square Feet
    • Dimensions: 10 X 19
    Game room
    • Features: Flooring - Vinyl
    • Level: Lower
    • Area: 324 Square Feet
    • Dimensions: 12 X 27
    Kitchen
    • Features: Flooring - Other
    • Level: Main
    • Area: 120 Square Feet
    • Dimensions: 10 X 12
    Living room
    • Features: Flooring - Carpet
    • Level: Main
    • Area: 285 Square Feet
    • Dimensions: 15 X 19
    Heating
    • Heat Pump, Electric
    Cooling
    • Heat Pump, Electric
    Appliances
    • Included: Dishwasher, Disposal, Exhaust Fan, Freezer, Ice Maker, Microwave, Oven/Range - Electric, Refrigerator, Electric Water Heater
    • Laundry: Washer/Dryer Hookups Only
    Features
    • Combination Kitchen/Dining, Primary Bath(s), Open Floorplan
    • Doors: Storm Door(s)
    • Windows: Double Pane Windows, Window Treatments
    • Basement: Partially Finished,Exterior Entry,Side Entrance,Walk-Out Access
    • Number of fireplaces: 1
    • Fireplace features: Screen
    Interior area
    • Total structure area: 3,290
    • Total interior livable area: 3,105 sqft
    • Finished area above ground: 2,061
    • Finished area below ground: 1,044

    Property

    Parking
    • Total spaces: 1
    • Parking features: Garage Door Opener, Concrete, Off Street, Attached, Driveway
    • Attached garage spaces: 1
    • Has uncovered spaces: Yes
    Accessibility
    • Accessibility features: None
    Features
    • Levels: Three
    • Stories: 3
    • Pool features: None
    Lot
    • Size: 8,400 sqft
    Details
    • Additional structures: Above Grade, Below Grade
    • Parcel number: 020329790027889
    • Zoning: R5
    • Special conditions: Standard

    Construction

    Type & style
    • Home type: SingleFamily
    • Architectural style: Colonial
    • Property subtype: Single Family Residence
    Materials
    • Combination, Brick
    • Foundation: Concrete Perimeter
    • Roof: Composition
    Condition
    • New construction: No
    • Year built: 1981

    Utilities & green energy

    • Sewer: Public Sewer
    • Water: Public

    Community & neighborhood

    Location
    • Region: Arnold
    • Subdivision: Foxmoor

    HOA & financial

    HOA
    • Has HOA: Yes
    • HOA fee: $175 annually
    • Association name: FOXMOOR

    Other

    Other facts
    • Listing agreement: Exclusive Right To Sell
    • Ownership: Fee Simple

    Price history

    DateEventPrice
    6/10/2026Sold$655,000+0.8%$211/sqft
    Source: Bright MLS #MDAA2143226 Report a problem
    5/4/2026Contingent$649,900$209/sqft
    Source: Bright MLS #MDAA2143226 Report a problem
    4/30/2026Listed for sale$649,900+83.1%$209/sqft
    Source: Bright MLS #MDAA2143226 Report a problem
    10/31/2013Sold$355,000-5.3%$114/sqft
    Source: Public Record Report a problem
    9/22/2013Pending sale$375,000$121/sqft
    Source: Coldwell Banker Residential Brokerage - Annapolis Plaza #AA8118543 Report a problem
    8/10/2013Price change$375,000-3.8%$121/sqft
    Source: Coldwell Banker Residential Brokerage - Annapolis Plaza #AA8118543 Report a problem
    7/28/2013Price change$390,000-2.5%$126/sqft
    Source: Coldwell Banker Residential Brokerage - Annapolis Plaza #AA8118543 Report a problem
    6/28/2013Listed for sale$400,000+40.4%$129/sqft
    Source: Coldwell Banker Residential Brokerage - Annapolis Plaza #AA8118543 Report a problem
    10/3/2002Sold$284,900+73.8%$92/sqft
    Source: Public Record Report a problem
    10/15/1993Sold$163,900$53/sqft
    Source: Public Record Report a problem

    Public tax history

    YearProperty taxesTax assessment
    2025$5,729 +10.4%$505,233 +6.6%
    2024$5,190 +0.9%$474,000 +0.7%
    2023$5,142 +5.2%$470,833 +0.7%
    2022$4,887 +0.7%$467,667 +0.7%
    2021$4,854 +3.1%$464,500 +3.2%
    2020$4,708 +3.2%$450,100 -3.1%
    2019$4,562 +6.8%$464,500 +10.3%
    2018$4,272 +2%$421,300 +2.6%
    2017$4,186 $410,700 +2.6%
    2016-- $400,100 +2.7%
    2015-- $389,500 +0.8%
    2014-- $386,400 +0.8%
    2013-- $383,300 +0.8%
    2012-- $380,200
    2011-- $380,200
    2010-- $380,200 -23%
    2009-- $494,040 +12.9%
    2008-- $437,636 +14.8%
    2007-- $381,233 +17.4%
    2006-- $324,830 +16.4%
    2005-- $279,150 +19.6%
    2004-- $233,470 +24.3%
    2003-- $187,790 +4%
    2002-- $180,616 +4.1%
    2001-- $173,443

    Find assessor info on the county website

    Neighborhood: 21012

    Nearby schools

    GreatSchools rating
    Schools provided by the listing agent
    • Elementary: Broadneck
    • Middle: Magothy River
    • High: Broadneck
    • District: Anne Arundel County Public Schools

    Source: Bright MLS. This data may not be complete. We recommend contacting the local school district to confirm school assignments for this home.

    Get a cash offer in 3 minutes
    Find out how much your home could sell for in as little as 3 minutes with a no-obligation cash offer.
    Estimated market value
    $655,100
    Get a cash offer in 3 minutes
    Find out how much your home could sell for in as little as 3 minutes with a no-obligation cash offer.
    Estimated market value
    $655,100