Welcome home to 511 Oak Street.A beautifully renovated 5-bedroom, 3-full-bathroom home for sale just minutes from Downtown Niles, Michigan. This move-in-ready property blends modern updates with timeless city charm, making it one of Niles' most versatile homes for sale today. Fully renovated by Otis Development with custom cabinetry by East Coast Cabinet Company, this Niles home features new plumbing, new HVAC, new electrical, a new roof, and new windows — giving buyers true turnkey peace of mind for years to come. The flexible floor plan offers space for a growing family, multigenerational living, a home office, or a guest suite, making it a standout among homes for sale near Downtown Niles. Outside, enjoy the convenience of an attached two-car garage with secure parking and extra storage. The location can't be beat; walk to local restaurants, boutique shops, parks, community events, and the scenic St. Joseph River, all within minutes of this Niles, Michigan home. If you're looking for a move-in-ready home with room to grow, quality renovations, and a location that puts you close to everything Niles has to offer, 511 Oak Street deserves a look. Come see what makes this beautifully refreshed home such a special place to call home.
Active
$299,000
511 Oak St, Niles, MI 49120
5beds
2,180sqft
Single Family Residence
Built in 1900
9,583 Square Feet Lot
$287,100 Zestimate®
$137/sqft
$-- HOA
What's special
Flexible floor planNew roofNew plumbingNew hvacNew windowsNew electrical
- 35 days
- 572
- 79
Zillow last checked:
Listing updated:
Listed by:
Catherine Waggoner 269-845-0316,
CK Home Group 269-262-4731
Source: MichRIC,MLS#: 26047090
Facts & features
Interior
Bedrooms & bathrooms
- Bedrooms: 5
- Bathrooms: 3
- Full bathrooms: 3
- Main level bedrooms: 1
Primary bedroom
- Level: Upper
- Area: 165
- Dimensions: 11.00 x 15.00
Bedroom 3
- Level: Upper
- Area: 100
- Dimensions: 10.00 x 10.00
Bedroom 4
- Level: Upper
- Area: 130
- Dimensions: 10.00 x 13.00
Bedroom 5
- Level: Main
- Area: 108
- Dimensions: 9.00 x 12.00
Bedroom 5
- Level: Upper
- Area: 150
- Dimensions: 10.00 x 15.00
Primary bathroom
- Level: Upper
- Area: 72
- Dimensions: 8.00 x 9.00
Bathroom 1
- Level: Main
- Area: 42
- Dimensions: 6.00 x 7.00
Bathroom 3
- Level: Upper
- Area: 91
- Dimensions: 7.00 x 13.00
Dining room
- Level: Main
- Area: 260
- Dimensions: 20.00 x 13.00
Kitchen
- Level: Main
- Area: 165
- Dimensions: 11.00 x 15.00
Laundry
- Level: Main
- Area: 105
- Dimensions: 7.00 x 15.00
Living room
- Level: Main
- Area: 270
- Dimensions: 18.00 x 15.00
Heating
- Forced Air
Cooling
- Central Air
Appliances
- Included: Dishwasher, Range, Refrigerator
- Laundry: Electric Dryer Hookup, Laundry Room, Washer Hookup
Features
- Center Island
- Flooring: Carpet, Tile, Vinyl
- Windows: Replacement
- Basement: Michigan Basement
- Has fireplace: No
Interior area
- Total structure area: 2,180
- Total interior livable area: 2,180 sqft
- Finished area below ground: 0
Property
Parking
- Total spaces: 2
- Parking features: Detached
- Garage spaces: 2
Features
- Stories: 2
- Exterior features: Other
Lot
- Size: 9,583 Square Feet
- Dimensions: 180 x 50
- Features: Shrubs/Hedges
Details
- Parcel number: 117339600044000
- Zoning description: Residential
Construction
Type & style
- Home type: SingleFamily
- Architectural style: Craftsman
- Property subtype: Single Family Residence
Materials
- Vinyl Siding
- Roof: Composition
Condition
- New construction: No
- Year built: 1900
Utilities & green energy
- Sewer: Public Sewer
- Water: Public
Community & HOA
Location
- Region: Niles
Financial & listing details
- Price per square foot: $137/sqft
- Tax assessed value: $33,668
- Annual tax amount: $5,900
- Date on market: 9/4/2026
- Listing terms: Cash,FHA,VA Loan,Conventional
- Road surface type: Paved
Estimated market value
$287,100
$273,000 - $301,000
$1,983/mo
Price history
| Date | Event | Price |
|---|---|---|
| 9/4/2026 | Listed for sale | $299,000+390.2%$137/sqft |
Source:  MichRIC #26047090 Report a problem MichRIC #26047090 Report a problem | ||
| 12/31/2024 | Sold | $61,000-10.9%$28/sqft |
Source: MichRIC #24061343 Report a problem | ||
| 12/15/2024 | Pending sale | $68,500$31/sqft |
Source: MichRIC #24061343 Report a problem | ||
| 12/13/2024 | Listed for sale | $68,500+661.1%$31/sqft |
Source: MichRIC #24061343 Report a problem | ||
| 10/28/2024 | Sold | $9,000-43.8%$4/sqft |
Source: Public Record Report a problem | ||
| 4/4/2011 | Sold | $16,000-13.5%$7/sqft |
Source: Public Record Report a problem | ||
| 3/3/2011 | Price change | $18,500+102677.8%$8/sqft |
Source: foreclosure.com Report a problem | ||
| 2/25/2011 | Price change | $18-99.9% |
Source: foreclosure.com Report a problem | ||
| 1/9/2011 | Price change | $18,500-61.6%$8/sqft |
Source: Asset One Realty #11001703 Report a problem | ||
| 1/3/2011 | Listed for sale | -- |
Source: foreclosure.com Report a problem | ||
| 6/17/2010 | Sold | $48,185$22/sqft |
Source: Public Record Report a problem | ||
Public tax history
| Year | Property taxes | Tax assessment |
|---|---|---|
| 2025 | $1,894 +97.1% | $104,600 +7.6% |
| 2024 | $961 | $97,200 +50.5% |
| 2023 | -- | $64,600 +9.1% |
| 2022 | $1,663 | $59,200 +7.1% |
| 2021 | -- | $55,300 +29.5% |
| 2020 | $1,620 +2.4% | $42,700 +6.5% |
| 2019 | $1,583 -0.9% | $40,100 +1.5% |
| 2018 | $1,598 +5.3% | $39,500 +17.2% |
| 2017 | $1,517 +0.3% | $33,700 +7.7% |
| 2016 | $1,513 +90.3% | $31,300 +9.8% |
| 2015 | $795 | $28,500 +1.8% |
| 2014 | -- | $28,000 +6.9% |
| 2013 | -- | $26,200 +309.4% |
| 2012 | -- | $6,400 -14.7% |
| 2011 | -- | $7,500 -9.6% |
| 2010 | -- | $8,300 -17% |
| 2009 | -- | $10,000 |
| 2008 | -- | $10,000 |
| 2007 | -- | $10,000 -59.8% |
| 2006 | -- | $24,900 +2.5% |
| 2005 | -- | $24,300 +4.3% |
| 2004 | -- | $23,300 +0.9% |
| 2003 | -- | $23,100 +4.5% |
| 2002 | -- | $22,100 +5.7% |
| 2001 | -- | $20,900 |
Find assessor info on the county website
Monthly payment
Est. payment
Payment breakdown
Explore the cost of this home by adjusting the details. Changes won't be saved.Climate risks
Neighborhood: 49120
Nearby schools
Schools provided by the listing agent
- High: Niles Senior High School
Source: MichRIC. This data may not be complete. We recommend contacting the local school district to confirm school assignments for this home.


Similar homes
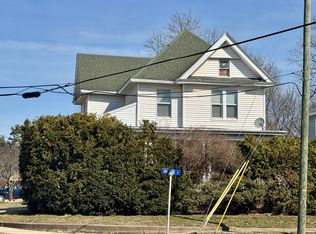
- $309,9004 bd3 ba1.7k sqft623 Vann St, Niles, MI 49120For Sale

 MLS ID #26045286, Alysa Nedderman, Open Door Realty Group. MichRIC
 - $339,9005 bd3 ba1.8k sqft1523 Balmoral Ln, Niles, MI 49120For Sale
 MLS ID #26033624, Jason Stroud Team, Ellsbury Group. MichRIC
 - $238,5003 bd3 ba1.7k sqft116 S 4th St, Niles, MI 49120For Sale
 MLS ID #26040295, Cloe Mittan, Red Shoe Realty. MichRIC
 - $299,9004 bd3 ba2.7k sqft22042 Sandybrook Dr, South Bend, IN 46628For Sale
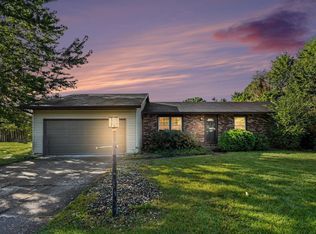 MLS ID #202641128, Eduardo Arevalo, CENTURY 21 Bradley Realty, Inc. IRMLS
 - $389,9003 bd2 ba2.5k sqft811 Tomahawk Ln, Niles, MI 49120For SaleMLS ID #26041026, Stephen Smith, Irish Realty. MichRIC
- $340,0003 bd3 ba1.6k sqft3010 Portage Rd, Niles, MI 49120For SaleMLS ID #26010891, Marla Fay Bailey, Coldwell Banker Realty. MichRIC
- $429,9003 bd2 ba2.1k sqft1822 Thomson Rd, Niles, MI 49120For SaleMLS ID #26051715, Scott McLauchlin, McLauchlin Realty, Inc.. MichRIC
- $268,0004 bd3 ba1.3k sqft105 W Telegraph St, Dowagiac, MI 49047For SaleMLS ID #26045149, Kassidy Binns, @properties Christie's International R.E.. MichRIC
