Tucked beneath a canopy of hardwoods on a private, wooded homesite, 511 Oakdale Lane is a custom-crafted farmhouse-style retreat in the heart of Waterside Crossing, one of Lake Keowee's most sought-after communities. From the moment you arrive, the home's board-and-batten shutters, standing-seam metal accent roofs, and welcoming rocking-chair front porch set the tone for the quality and craftsmanship found throughout.
Step through the double glass-paned front doors into a soaring, vaulted great room anchored by a stunning stone fireplace with a custom shiplap chimney breast - the perfect gathering space for family and friends. The chef's kitchen is equally impressive, featuring an oversized quartzite island, custom white cabinetry, JennAir appliances, a designer vent hood, and lighting that carries through to a sun-filled dining area framed by a wall of windows overlooking the wooded grounds.
The main-level primary suite offers a true spa-like escape, with a freestanding soaking tub set beneath a picture window, a beautifully tiled walk-in shower, and an expansive custom closet with built-in storage. Throughout the home, thoughtfully curated finishes continue — from a whimsical powder room wrapped in botanical wallpaper to a light-filled home office and versatile secondary bedrooms, each offering flexibility for guests, hobbies, or work-from-home living.
Outside, a screened porch with a wood-planked ceiling and ceiling fan invites relaxed evenings overlooking the trees, while the adjoining patio provides even more space to entertain under the stars.
And then there's the amenity every lake lover dreams of: a deeded boat slip on Lake Keowee, granting effortless access to 300 miles of emerald-green shoreline and Blue Ridge Mountain views. Waterside Crossing enhances the lifestyle further with a resort-style clubhouse, junior Olympic pool, lighted tennis and pickleball courts, a 1.3-mile walking trail, playgrounds, and a community marina with kayak and paddleboard launch.
Ideally positioned just 10–15 minutes from Seneca, about 20 minutes from Clemson, and roughly 45 minutes from downtown Greenville, this home delivers refined lake-area living with easy access to everything the Upstate has to offer.
This is more than a home — it's a lifestyle on Lake Keowee. Schedule your private showing today.
Seller is Licensed SC Agent.
Under contract
$1,199,000
511 Oakdale Ln, Seneca, SC 29672
5beds
3,069sqft
Single Family Residence
Built in 2020
1.83 Acres Lot
$1,152,300 Zestimate®
$391/sqft
$-- HOA
What's special
Welcoming rocking-chair front porchPrivate wooded homesiteOversized quartzite islandLight-filled home officeCustom white cabinetryDesigner vent hoodTrue spa-like escape
- 33 days
- 1,993
- 84
Zillow last checked:
Listing updated:
Listed by:
Kirsten Dinkins 843-452-5383,
Clardy Real Estate
Source: WUMLS,MLS#: 20305814 Originating MLS: Western Upstate Association of Realtors
Originating MLS: Western Upstate Association of RealtorsFacts & features
Interior
Bedrooms & bathrooms
- Bedrooms: 5
- Bathrooms: 4
- Full bathrooms: 3
- 1/2 bathrooms: 1
- Main level bathrooms: 1
- Main level bedrooms: 1
Rooms
- Room types: Keeping Room, Laundry, Loft, Living Room, Office
Primary bedroom
- Level: Main
- Dimensions: 15'3" x 15'7"
Bedroom 2
- Level: Upper
- Dimensions: 12'11" x 14'9"
Bedroom 3
- Level: Upper
- Dimensions: 10'6" x 10'9"
Bedroom 4
- Level: Upper
- Dimensions: 12'6" x 12'3"
Bedroom 5
- Level: Upper
- Dimensions: 22'6" x 19'9"
Primary bathroom
- Level: Main
- Dimensions: 11'1" x 10'9"
Other
- Level: Main
- Dimensions: 13'3" x 9'4"
Dining room
- Level: Main
- Dimensions: 12'11" x 9'4"
Garage
- Level: Main
- Dimensions: 21'11" x 35'5"
Kitchen
- Level: Main
- Dimensions: 12'11" x 13'10"
Living room
- Level: Main
- Dimensions: 17x22
Loft
- Level: Upper
- Dimensions: 27'11" x 12'
Office
- Level: Main
- Dimensions: 8'5" x 10'9"
Pantry
- Level: Main
- Dimensions: 5'8" x 10'6"
Screened porch
- Level: Main
- Dimensions: 23'2" x 15'1"
Heating
- Central, Electric
Cooling
- Central Air, Electric
Appliances
- Included: Built-In Oven, Dishwasher, Disposal, Microwave, Refrigerator, Smooth Cooktop, Tankless Water Heater
- Laundry: Washer Hookup, Electric Dryer Hookup, Sink
Features
- Bathtub, Ceiling Fan(s), Cathedral Ceiling(s), Central Vacuum, Dual Sinks, French Door(s)/Atrium Door(s), Fireplace, Garden Tub/Roman Tub, High Ceilings, Jack and Jill Bath, Bath in Primary Bedroom, Main Level Primary, Other, Pull Down Attic Stairs, Quartz Counters, Smooth Ceilings, Separate Shower, Walk-In Closet(s), Walk-In Shower, Window Treatments, Loft
- Flooring: Hardwood, Tile
- Doors: French Doors
- Windows: Blinds, Insulated Windows, Vinyl
- Basement: None,Crawl Space
- Has fireplace: Yes
- Fireplace features: Gas Log
Interior area
- Total structure area: 3,069
- Total interior livable area: 3,069 sqft
Video & virtual tour
Property
Parking
- Total spaces: 3
- Parking features: Attached, Garage, Driveway, Garage Door Opener
- Attached garage spaces: 3
Accessibility
- Accessibility features: Low Threshold Shower
Features
- Levels: Two
- Stories: 2
- Patio & porch: Deck, Front Porch, Patio, Porch, Screened
- Exterior features: Deck, Landscape Lights, Porch, Patio
- Pool features: Community
- On waterfront: Yes
- Waterfront features: Boat Dock/Slip
- Body of water: Keowee
Lot
- Size: 1.83 Acres
- Features: Gentle Sloping, Outside City Limits, Subdivision, Sloped, Trees, Interior Lot
Details
- Parcel number: 1230801011
Construction
Type & style
- Home type: SingleFamily
- Architectural style: Craftsman
- Property subtype: Single Family Residence
Materials
- Cement Siding
- Foundation: Crawlspace
- Roof: Composition,Shingle
Condition
- Year built: 2020
Details
- Builder name: Dsr
Utilities & green energy
- Sewer: Septic Tank
- Water: Public
Community & HOA
Community
- Features: Common Grounds/Area, Clubhouse, Dock, Playground, Pickleball, Pool, Tennis Court(s), Trails/Paths, Water Access, Lake
- Security: Smoke Detector(s)
- Subdivision: Watersidecrossi
HOA
- Has HOA: Yes
- Services included: Pool(s), Recreation Facilities, Street Lights
Location
- Region: Seneca
Financial & listing details
- Price per square foot: $391/sqft
- Tax assessed value: $608,110
- Annual tax amount: $4,994
- Date on market: 9/3/2026
- Cumulative days on market: 32 days
- Listing agreement: Exclusive Right To Sell
Estimated market value
$1,152,300
$1.09M - $1.21M
$4,331/mo
Price history
| Date | Event | Price |
|---|---|---|
| 10/1/2026 | Pending sale | $1,199,000$391/sqft |
Source:  Greater Greenville AOR #1603063 Report a problem Greater Greenville AOR #1603063 Report a problem | ||
| 9/24/2026 | Contingent | $1,199,000$391/sqft |
Source:  WUMLS #20305814 Report a problem WUMLS #20305814 Report a problem | ||
| 9/3/2026 | Listed for sale | $1,199,000+9%$391/sqft |
Source: WUMLS #20305814 Report a problem | ||
| 8/20/2026 | Sold | $1,100,000+3566.7%$358/sqft |
Source: Public Record Report a problem | ||
| 3/6/2017 | Sold | $30,000$10/sqft |
Source: Public Record Report a problem | ||
Public tax history
| Year | Property taxes | Tax assessment |
|---|---|---|
| 2025 | $4,994 | $23,240 |
| 2024 | $4,994 | $23,240 |
| 2023 | $4,994 | $23,240 |
| 2022 | -- | -- |
| 2021 | -- | -- |
| 2020 | -- | $36,680 |
| 2019 | -- | $36,680 |
| 2018 | -- | -- |
| 2017 | -- | -- |
| 2016 | -- | -- |
| 2015 | -- | -- |
| 2014 | -- | $4,470 |
| 2013 | -- | -- |
| 2012 | -- | -- |
| 2011 | -- | -- |
| 2010 | -- | -- |
Find assessor info on the county website
Monthly payment
Est. payment
Payment breakdown
Explore the cost of this home by adjusting the details. Changes won't be saved.Climate risks
Neighborhood: 29672
Nearby schools
Schools provided by the listing agent
- Elementary: Keowee Elem
- Middle: Walhalla Middle
- High: Walhalla High
Source: WUMLS. This data may not be complete. We recommend contacting the local school district to confirm school assignments for this home.
Similar homes
- $1,199,0006 bd5 ba4.1k sqft509 Great Oak Way, Seneca, SC 29672For Sale
 MLS ID #20306574, Renee Baxter, Justin Winter & Assoc. WUMLS
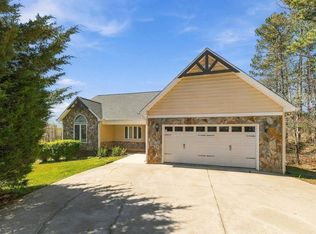
 - $650,0005 bd4 ba3.6k sqft103 Fair Haven Ct, Seneca, SC 29672For Sale
 MLS ID #20307005, Sarah Chingwena, Keller Williams Greenville Upstate. WUMLS
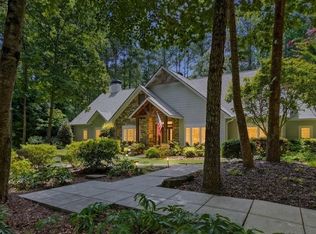
 - $849,5003 bd2 ba2.8k sqft406 E Waterside Dr, Seneca, SC 29672For Sale
 MLS ID #20302980, Randal Longo, I Save Realty. WUMLS
 - $1,036,0003 bd3 ba4k sqft122 Grand Summit Dr, Seneca, SC 29672For Sale
 MLS ID #20306040, Philip Kalchthaler, Real Local/Real Broker, LLC. WUMLS
