Rare opportunity to live in the heart of Lake Forest! This unit has not been available before! Nearly 2500 sq ft of living, with exposures North, South, East and West! The cozy yet expansive L- shaped den has one 18ft wall of bookcases, giving it all the benefits of a library and the intimacy of a den! Exposures in the den are 2 South and 2West, one is a bay window. The living room is generous, with a beautiful west facing bowed bay window and a gas fireplace. The gracious dining room is perfect for holiday entertaining! The kitchen and the dining room benefit from large north facing windows overlooking the condo common area bluestone center courtyard. Adjacent to the kitchen is the laundry room! The primary suite has no shortage of closets, 4 in all! and a spacious bedroom, with a large eastern window. The two bathrooms in the unit have travertine surrounds in the tub/shower areas. There is bright 2nd bedroom also with east exposure. Two garage spaces next to the elevator make this a perfect 10!
Closed
$1,050,000
511 Oakwood Ave APT 2C, Lake Forest, IL 60045
2beds
2,495sqft
Condominium, Single Family Residence
Built in 1995
-- sqft lot
$1,261,600 Zestimate®
$421/sqft
$2,691 Estimated rent
Home value
$1,261,600
$1.17M - $1.36M
$2,691/mo
Zestimate® history
Owner options
List your home for rent
$2,691/mo
Rent Zestimate®
Find your next renter with Zillow Rental Manager. Plus, with online applications, you can quickly screen prospective tenants – for free.
$2,691/mo
Rent Zestimate®
Refinance and save
$9,514/mo
Est. payment
Refinancing to a lower rate could help reduce your monthly payments and save thousands over the life of the loan.
$9,514/mo
Est. payment
Explore your selling options
Work with a Zillow partner agent
Leverage their expertise and Zillow's premium Showcase listings to get your home seen by more buyers.
Get startedList with your own agent
Get your home in front of millions of buyers by listing it on Zillow.
Learn how to do itSell it yourself
Take full control of how buyers see your home on Zillow by listing For Sale by Owner (FSBO).
List your homeWhat's special
Spacious bedroomGas fireplaceLarge north facing windowsPrimary suiteGracious dining roomExpansive l-shaped denHeart of lake forest
Zillow last checked:
Listing updated:
Listed by:
Marina Carney 847-250-6391,
Compass,
Andrew Mrowiec 847-308-2589,
Compass
Bought with:
Kathryn Mangel
@properties Christie's International Real Estate
Kathryn Mangel
@properties Christie's International Real Estate
Source: MRED as distributed by MLS GRID,MLS#: 11926670
Facts & features
Interior
Bedrooms & bathrooms
- Bedrooms: 2
- Bathrooms: 2
- Full bathrooms: 2
Rooms
- Room types: Library
Primary bedroom
- Features: Flooring (Carpet), Bathroom (Full)
- Level: Main
- Area: 252 Square Feet
- Dimensions: 18X14
Bedroom 2
- Features: Flooring (Carpet)
- Level: Main
- Area: 160 Square Feet
- Dimensions: 16X10
Dining room
- Features: Flooring (Hardwood)
- Level: Main
- Area: 255 Square Feet
- Dimensions: 17X15
Kitchen
- Features: Kitchen (Eating Area-Table Space), Flooring (Hardwood)
- Level: Main
- Area: 209 Square Feet
- Dimensions: 19X11
Laundry
- Level: Main
- Area: 48 Square Feet
- Dimensions: 8X6
Library
- Level: Main
- Area: 408 Square Feet
- Dimensions: 17X24
Living room
- Features: Flooring (Hardwood)
- Level: Main
- Area: 336 Square Feet
- Dimensions: 24X14
Heating
- Natural Gas
Cooling
- Central Air
Appliances
- Laundry: Washer Hookup, In Unit
Features
- Flooring: Hardwood
- Basement: None
- Number of fireplaces: 1
- Fireplace features: Gas Log, Master Bedroom
Interior area
- Total structure area: 0
- Total interior livable area: 2,495 sqft
Property
Parking
- Total spaces: 2
- Parking features: Garage Door Opener, On Site, Garage Owned, Attached, Garage
- Attached garage spaces: 2
- Has uncovered spaces: Yes
Accessibility
- Accessibility features: No Disability Access
Lot
- Dimensions: 200X118X74X46X86X52X69
Details
- Parcel number: 12331230470000
- Special conditions: List Broker Must Accompany
Construction
Type & style
- Home type: SingleFamily
- Property subtype: Condominium, Single Family Residence
Materials
- Brick
- Roof: Slate
Condition
- New construction: No
- Year built: 1995
Utilities & green energy
- Sewer: Public Sewer, Storm Sewer
- Water: Lake Michigan, Public
Community & HOA
HOA
- Has HOA: Yes
- Services included: Insurance
- HOA fee: $2,800 quarterly
Location
- Region: Lake Forest
Financial & listing details
- Price per square foot: $421/sqft
- Tax assessed value: $901,824
- Annual tax amount: $13,814
- Date on market: 11/9/2023
- Listing terms: Cash
- Ownership: Fee Simple
Price history
| Date | Event | Price |
|---|---|---|
| 1/31/2024 | Sold | $1,050,000-4.5%$421/sqft |
Source:  MRED as distributed by MLS GRID #11926670 Report a problem MRED as distributed by MLS GRID #11926670 Report a problem | ||
| 11/27/2023 | Pending sale | $1,100,000$441/sqft |
Source: MRED as distributed by MLS GRID #11926670 Report a problem | ||
| 11/13/2023 | Contingent | $1,100,000$441/sqft |
Source: MRED as distributed by MLS GRID #11926670 Report a problem | ||
| 11/9/2023 | Listed for sale | $1,100,000+58.3%$441/sqft |
Source: MRED as distributed by MLS GRID #11926670 Report a problem | ||
| 10/3/1996 | Sold | $695,000$279/sqft |
Source: Public Record Report a problem | ||
Public tax history
| Year | Property taxes | Tax assessment |
|---|---|---|
| 2024 | $17,718 +1.6% | $327,569 +9% |
| 2023 | $17,438 +26.2% | $300,578 +8.5% |
| 2022 | $13,815 +5.6% | $277,081 +21.1% |
| 2021 | $13,077 -9.3% | $228,796 -10.7% |
| 2020 | $14,410 +5.3% | $256,307 +1.9% |
| 2019 | $13,690 +5.8% | $251,602 -2.6% |
| 2018 | $12,937 | $258,447 +1.7% |
| 2017 | $12,937 +5.6% | $254,126 +5.1% |
| 2016 | $12,250 +14.7% | $241,887 +6.2% |
| 2015 | $10,682 +1.2% | $227,766 +16.1% |
| 2014 | $10,561 +1.9% | $196,238 -0.9% |
| 2012 | $10,361 +2.4% | $197,941 -9.4% |
| 2011 | $10,118 +8.6% | $218,578 +0.2% |
| 2010 | $9,316 -0.3% | $218,058 -8.4% |
| 2009 | $9,343 +1.6% | $238,132 -2% |
| 2008 | $9,197 +8.1% | $242,893 +2.8% |
| 2006 | $8,506 +17.2% | $236,369 |
| 2005 | $7,255 -3.9% | -- |
| 2004 | $7,547 -0.8% | -- |
| 2003 | $7,609 -14.7% | -- |
| 2002 | $8,918 +72.6% | -- |
| 2001 | $5,167 -56.5% | $225,309 -9.5% |
| 2000 | $11,888 | $248,924 |
Find assessor info on the county website
Neighborhood: 60045
Nearby homes
- $1,024,0003 bd2 ba2.3k sqft521 Oakwood Ave APT 1A, Lake Forest, IL 60045Off Market

- $975,0002 bd2 ba2.3k sqft521 Oakwood Ave APT 1B, Lake Forest, IL 60045Sold
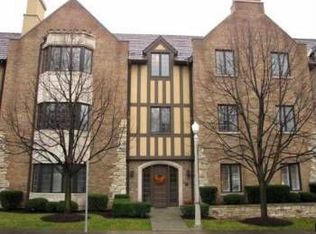
- $1,229,400-- bd2 ba2.3k sqft511 Oakwood Ave APT 1C, Lake Forest, IL 60045Off Market
- $1,157,5002 bd2 ba2.1k sqft521 Oakwood Ave APT 2A, Lake Forest, IL 60045Off Market
- $1,030,100-- bd2 ba2.3k sqft521 Oakwood Ave APT 2B, Lake Forest, IL 60045Off Market
- $1,194,0002 bd2 ba2.3k sqft521 Oakwood Ave APT 3A, Lake Forest, IL 60045Off Market
- $1,158,5002 bd2 ba2.3k sqft521 Oakwood Ave APT 3B, Lake Forest, IL 60045Off Market
- $1,822,700-- bd4 ba4.7k sqft511 Oakwood Ave APT 3C, Lake Forest, IL 60045Off Market
Nearby schools
GreatSchools rating
- 10/10Deer Path Middle School EastGrades: 5-6Distance: 2.1 mi
- 10/10Deer Path Middle School WestGrades: 7-8Distance: 2.1 mi
- 9/10Lake Forest High SchoolGrades: 9-12Distance: 1.1 mi
Schools provided by the listing agent
- Middle: Sheridan Elementary School
- High: Lake Forest High School
- District: 67
Source: MRED as distributed by MLS GRID. This data may not be complete. We recommend contacting the local school district to confirm school assignments for this home.
Get a cash offer in 3 minutes
Find out how much your home could sell for in as little as 3 minutes with a no-obligation cash offer.
Estimated market value
$1,261,600
Get a cash offer in 3 minutes
Find out how much your home could sell for in as little as 3 minutes with a no-obligation cash offer.
Estimated market value
$1,261,600
- Illinois
- Lake County
- Lake Forest
- 60045
- 511 Oakwood Ave Apartment 2C
Nearby cities
Nearby zip codes
Other Lake Forest Topics
