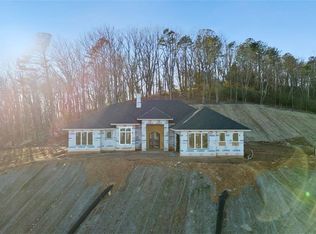
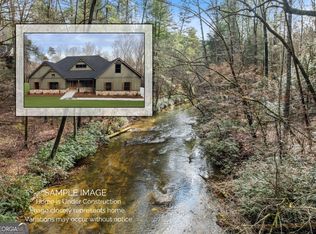
Discover your dream home with breathtaking panoramic long-range mountain views in the prestigious Orchard Golf & Country Club. The beauty of this property is truly unmatched—you must see it with your own eyes to fully appreciate the incredible setting and spectacular views. This stunning newly completed Mediterranean-style home offers a picturesque setting overlooking The Orchard community. Situated on 3.2 private acres, this exceptional 1.5-story residence features approximately 3,400 square feet of living space with 4 bedrooms, 5 bathrooms, and a 2-car garage. Designed for both comfort and entertaining, the home features a chef's kitchen with a walk-in pantry that opens seamlessly to the spacious family room. The main level includes a luxurious primary suite with a spa-inspired bath and oversized walk-in closet, along with an additional room perfect for a home office or den complete with custom built-ins. Upstairs, you'll find two secondary bedrooms, two full baths, a loft area, and a private balcony where you can soak in the incredible mountain views. A detached guest suite with its own bedroom and bath provides the perfect private retreat for family and friends. Built with quality in mind, the home also features a durable 50-year roof for added peace of mind. Conveniently located just minutes from the Hwy 441/365 corridor and Tallulah Falls State Park, and only a short drive to Historic Clarkesville, Downtown Clayton, and Lake Burton. The Orchard Golf Community is a vibrant gated mountain community offering 24-hour security and an exceptional lifestyle. Residents enjoy access to a private championship golf course, a newly renovated clubhouse, and brand-new pickleball courts. Don't miss this rare opportunity—schedule your private showing today and experience the unmatched beauty, tranquility, and luxury of mountain living at its finest.
Active
$1,500,000
511 Orchard Hill Dr, Clarkesville, GA 30523
4beds
3,400sqft
Single Family Residence, Residential
Built in 2026
3.2 Acres Lot
$1,461,600 Zestimate®
$441/sqft
$117/mo HOA
What's special
Luxurious primary suiteLoft areaSpacious family roomWalk-in pantryOversized walk-in closetSpa-inspired bathTwo secondary bedrooms
- 69 days |
- 185 |
- 5 |
Zillow last checked:
Listing updated:
Listed by:
PAMELA MCINTOSH,
Century 21 Results 770-889-6090
Source: FMLS GA,MLS#: 7770524
Facts & features
Interior
Bedrooms & bathrooms
- Bedrooms: 4
- Bathrooms: 5
- Full bathrooms: 5
- Main level bathrooms: 3
- Main level bedrooms: 2
Rooms
- Room types: Den, Great Room, Laundry, Loft, Office
Primary bedroom
- Features: Master on Main
- Level: Master on Main
Bedroom
- Features: Master on Main
Primary bathroom
- Features: Double Vanity, Separate Tub/Shower, Soaking Tub
Dining room
- Features: Open Concept
Kitchen
- Features: Kitchen Island, Breakfast Bar, Cabinets Other, Pantry Walk-In, Stone Counters, View to Family Room
Heating
- Central
Cooling
- Central Air, Ceiling Fan(s)
Appliances
- Included: Dishwasher, Gas Cooktop
- Laundry: Laundry Room, Main Level, Laundry Closet
Features
- Double Vanity, Entrance Foyer, High Speed Internet, Walk-In Closet(s), Wet Bar, Bookcases
- Flooring: Luxury Vinyl, Tile
- Windows: Insulated Windows
- Basement: None
- Number of fireplaces: 1
- Fireplace features: Family Room
- Common walls with other units/homes: No Common Walls
Interior area
- Total structure area: 3,400
- Total interior livable area: 3,400 sqft
- Finished area above ground: 3,400
- Finished area below ground: 0
Video & virtual tour
Property
Parking
- Total spaces: 2
- Parking features: Attached, Garage, Garage Door Opener, Garage Faces Side
- Attached garage spaces: 2
Accessibility
- Accessibility features: Accessible Entrance, Accessible Full Bath
Features
- Levels: One and One Half
- Stories: 1
- Patio & porch: Covered, Front Porch
- Exterior features: Balcony, Courtyard, Private Yard
- Pool features: None
- Spa features: None
- Fencing: Front Yard
- Has view: Yes
- View description: Mountain(s)
- Waterfront features: None
- Body of water: None
Lot
- Size: 3.2 Acres
- Features: Mountain Frontage, Wooded, Private
Details
- Additional structures: Guest House
- Parcel number: 125 131B
- Other equipment: None
- Horse amenities: None
Construction
Type & style
- Home type: SingleFamily
- Architectural style: Mediterranean,Traditional
- Property subtype: Single Family Residence, Residential
Materials
- Stucco
- Foundation: Slab
- Roof: Composition
Condition
- New Construction
- New construction: Yes
- Year built: 2026
Utilities & green energy
- Electric: Other
- Sewer: Septic Tank
- Water: Public
- Utilities for property: Underground Utilities, Cable Available, Electricity Available
Green energy
- Energy efficient items: Thermostat
- Energy generation: None
Community & HOA
Community
- Features: Country Club, Gated, Homeowners Assoc, Pickleball, Tennis Court(s)
- Security: Fire Alarm, Smoke Detector(s)
- Subdivision: The Orchard
HOA
- Has HOA: Yes
- Services included: Security
- HOA fee: $1,400 annually
Location
- Region: Clarkesville
Financial & listing details
- Price per square foot: $441/sqft
- Annual tax amount: $338
- Date on market: 5/14/2026
- Cumulative days on market: 69 days
- Listing terms: Cash,Conventional
- Electric utility on property: Yes
- Road surface type: Paved
Estimated market value
$1,461,600
$1.39M - $1.53M
$3,962/mo
Price history
| Date | Event | Price |
|---|---|---|
| 5/14/2026 | Listed for sale | $1,500,000$441/sqft |
Source:  GAMLS #10764180 Report a problem GAMLS #10764180 Report a problem | ||
Public tax history
Tax history is unavailable.
Monthly payment
Est. payment
Payment breakdown
Explore the cost of this home by adjusting the details. Changes won't be saved.Climate risks
Neighborhood: 30523
Getting around
0 / 100
Car-DependentNearby schools
GreatSchools rating
- 8/10Woodville Elementary SchoolGrades: PK-5Distance: 3.1 mi
- 8/10North Habersham Middle SchoolGrades: 6-8Distance: 5 mi
- NAHabersham Success AcademyGrades: 6-12Distance: 10 mi
Schools provided by the listing agent
- Elementary: Woodville
- Middle: North Habersham
- High: Habersham Central
Source: FMLS GA. This data may not be complete. We recommend contacting the local school district to confirm school assignments for this home.
- $220,0004 bd3 ba2.4k sqft525 Orchard Hills Dr, Clarkesville, GA 30523Sold
- $1,123,8005 bd5 ba4.5k sqft360 Highlands Dr, Clarkesville, GA 30523Off Market
- $54,810-- bd-- ba-- sqft357 Highlands Dr, Clarkesville, GA 30523Off Market
- $53,0403.4 Acres565 Currahee Dr, Clarkesville, GA 30523Off Market
- $470,7003 bd3 ba2.8k sqft600 Currahee Dr, Clarkesville, GA 30523Off Market
- $578,3003 bd2 ba2.2k sqft306 Highlands Dr, Clarkesville, GA 30523Off Market
- $860,0004 bd4 ba4.6k sqft635 Orchard Hills Dr, Clarkesville, GA 30523Sold
- $67,260-- bd-- ba-- sqft515 Currahee Dr, Clarkesville, GA 30523Off Market
A local agent can set up tours, give advice and negotiate with sellers.
Similar homes
- $1,495,0005 bd5 ba4.9k sqft190 Still Rd, Clarkesville, GA 30523For Sale
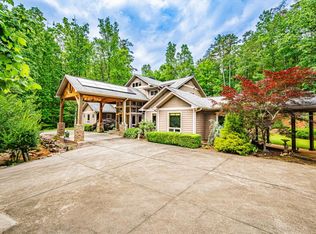
 MLS ID #7794081, ANTHONY PAUL NUNLEY, Chestatee Real Estate, LLC.. FMLS GA
 - $849,0004 bd6 ba4.1k sqft3315 Orchard Dr, Clarkesville, GA 30523For Sale
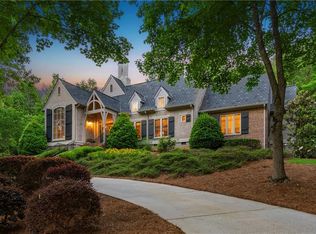 MLS ID #7772792, Meghann Brackett, Berkshire Hathaway HomeServices Georgia Properties. FMLS GA
 - $750,0003 bd4 ba2.7k sqft316 Glazenwood Dr, Clarkesville, GA 30523Active
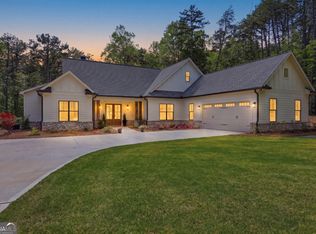
 MLS ID #10756832, Steve L Mitchum, BHHS Georgia Properties. GAMLS
 - $1,300,0004 bd3 ba2.8k sqft1036 Soque Wilderness Rd, Clarkesville, GA 30523Active
 MLS ID #10757365, Tasha Cirincione, Keller Williams Lanier Partners. GAMLS
 - $950,0004 bd5 ba4.7k sqft131 Wine Sap Way, Clarkesville, GA 30523ActiveMLS ID #10551275, Mel Ballard, The Norton Agency. GAMLS
- $1,150,0005 bd5 ba2.9k sqft2653 Ben T Huiet Hwy, Clarkesville, GA 30523For SaleMLS ID #434274, Nancy Thorpe, Mountain Sotheby's International Realty - Clayton. NGBOR
- $1,035,0004 bd5 ba3.2k sqft110 Fall Pippin Ct, Clarkesville, GA 30523ActiveMLS ID #10741590, Steve L Mitchum, BHHS Georgia Properties. GAMLS
- $975,0004 bd3 ba3.8k sqft495 Annandale Dr, Clarkesville, GA 30523ActiveMLS ID #10737127, Alica Morris, All Hart Realty. GAMLS
- $1,350,0005 bd4 ba4.4k sqft505 River Ridge Rd, Clarkesville, GA 30523ActiveMLS ID #10693125, Meghann M Brackett, BHHS Georgia Properties. GAMLS
- $1,195,0004 bd3 ba3.5k sqft527 N Mize Rd, Mount Airy, GA 30563For SaleMLS ID #7803214, Amanda Stewart, Keller Williams Lanier Partners. FMLS GA
- $1,100,0006 bd6 ba3.2k sqft1300-1320 Preacher Campbell Rd, Clarkesville, GA 30523ActiveMLS ID #10777978, Robert T Head, Modern Heart Realty. GAMLS
- $1,750,0005 bd4 ba4.4k sqft1171 Rabun Bluffs Dr, Lakemont, GA 30552ActiveMLS ID #10730504, Jon Barnwell Team, RE/MAX Town & Country. GAMLS
- $1,999,0004 bd6 ba4.2k sqft108 Ivy Rdg, Clarkesville, GA 30523ActiveMLS ID #10779340, Lynda R Hester, Rabun Realty. GAMLS
- $995,0004 bd3 ba2.8k sqft117 Ivy Ridge Way, Clarkesville, GA 30523ActiveMLS ID #10753471, Evelyn Heald, BHHS Georgia Properties. GAMLS
- $2,000,0003 bd4 ba3.1k sqft1242 Moccasin Creek Rd, Clarkesville, GA 30523ActiveMLS ID #10701368, Jon Barnwell Team, RE/MAX Town & Country. GAMLS
- $775,0005 bd5 ba4.3k sqft1295 Wall Bridge Loop, Clarkesville, GA 30523ActiveMLS ID #10697492, Jennifer M Kyle, Mountain Sotheby's International. GAMLS
- $1,049,0004 bd3 ba2.8k sqft4979 Highway 197, Clarkesville, GA 30523For Sale
 MLS ID #CL349396, Vanessa Fox, Corcoran Classic Living. Hive MLS
 - $1,500,0003 bd3 ba3.6k sqft141 Flying Ranch Dr, Clayton, GA 30525ActiveMLS ID #10613724, Scott Poss, Poss Realty. GAMLS
- $1,295,0003 bd4 ba2.8k sqft133 Oasis Ridge Rd, Lakemont, GA 30552ActiveMLS ID #10732118, Jennifer M Kyle, Mountain Sotheby's International. GAMLS
- $1,350,0004 bd3 ba3.9k sqft1050 Ricky West Rd, Cleveland, GA 30528For SaleMLS ID #7800047, MARK SPAIN, Mark Spain Real Estate. FMLS GA
