Warm & inviting from the front porch to entry connected to dining room perfect for evening dinners with friends and family. Open fully equipped kitchen & family room flooded with light from many windows. Kitchen accented by granite counters, decorator backsplash & oversized island. Gas stone fireplace accented by beam mantle. Spend time morning or evening on the rear composite deck overlooking the yard. Den, laundry & powder room complete the main floor. Owner's room with ensuite complete with walk-in spa like tile shower & separate vanities. Second and third bedrooms with closet systems. Fourth bedroom is currently used as a custom walk-in closet. Full hall bath completes the 2nd floor. Let your imagination run wild when thinking of all the possibilities finishing the spacious basement. Step outside to the rear fenced yard and access to the 3x10 storage room, hanging swing included. Many upgrades throughout such as hand scraped wood floors, plantation blinds, surround sound & fixtures
Sold for $569,900
$569,900
511 Paddington Ln, Cranberry Township, PA 16066
4beds
--sqft
Single Family Residence
Built in 2014
6,490 Square Feet Lot
$593,800 Zestimate®
$--/sqft
$2,999 Estimated rent
Home value
$593,800
$564,000 - $623,000
$2,999/mo
Zestimate® history
Owner options
List your home for rent
$2,999/mo
Rent Zestimate®
Find your next renter with Zillow Rental Manager. Plus, with online applications, you can quickly screen prospective tenants – for free.
$2,999/mo
Rent Zestimate®
Refinance and save
$2,988/mo
Est. payment
Refinancing to a lower rate could help reduce your monthly payments and save thousands over the life of the loan.
$2,988/mo
Est. payment
Explore your selling options
Work with a Zillow partner agent
Leverage their expertise and Zillow's premium Showcase listings to get your home seen by more buyers.
Get startedList with your own agent
Get your home in front of millions of buyers by listing it on Zillow.
Learn how to do itSell it yourself
Take full control of how buyers see your home on Zillow by listing For Sale by Owner (FSBO).
List your homeWhat's special
Full hall bathGranite countersPowder roomOversized islandCloset systemsGas stone fireplaceSurround sound
Zillow last checked:
Listing updated:
Listed by:
Patty Pellegrini 412-367-8000,
BERKSHIRE HATHAWAY THE PREFERRED REALTY
Bought with:
Gia Albanowski, RS299694
BERKSHIRE HATHAWAY THE PREFERRED REALTY
Source: WPMLS,MLS#: 1641969 Originating MLS: West Penn Multi-List
Originating MLS: West Penn Multi-ListFacts & features
Interior
Bedrooms & bathrooms
- Bedrooms: 4
- Bathrooms: 3
- Full bathrooms: 2
- 1/2 bathrooms: 1
Primary bedroom
- Level: Upper
- Dimensions: 15x12
Bedroom 2
- Level: Upper
- Dimensions: 11x11
Bedroom 3
- Level: Upper
- Dimensions: 14x11
Bedroom 4
- Level: Upper
- Dimensions: 11x10
Den
- Level: Main
- Dimensions: 11x11
Dining room
- Level: Main
- Dimensions: 14x11
Family room
- Level: Main
- Dimensions: 23x15
Kitchen
- Level: Main
- Dimensions: 24x11
Heating
- Forced Air, Gas
Cooling
- Central Air
Appliances
- Included: Some Gas Appliances, Dishwasher, Disposal, Refrigerator, Stove
Features
- Kitchen Island, Pantry
- Flooring: Ceramic Tile, Hardwood, Carpet
- Windows: Screens
- Basement: Unfinished,Walk-Out Access
- Number of fireplaces: 1
- Fireplace features: Gas
Property
Parking
- Total spaces: 2
- Parking features: Attached, Garage, Garage Door Opener
- Has attached garage: Yes
Features
- Levels: Two
- Stories: 2
- Pool features: None
Lot
- Size: 6,490 Square Feet
- Dimensions: 0.149
Details
- Parcel number: 130S39AO410000
Construction
Type & style
- Home type: SingleFamily
- Architectural style: Two Story
- Property subtype: Single Family Residence
Materials
- Frame
- Roof: Asphalt
Condition
- Resale
- Year built: 2014
Utilities & green energy
- Sewer: Public Sewer
- Water: Public
Community & HOA
Community
- Subdivision: BelleVue Park
HOA
- Has HOA: Yes
- HOA fee: $75 monthly
Location
- Region: Cranberry Township
Financial & listing details
- Tax assessed value: $30,080
- Annual tax amount: $5,153
- Date on market: 2/22/2024
Price history
| Date | Event | Price |
|---|---|---|
| 4/25/2024 | Sold | $569,900 |
Source:  WPMLS #1641969 Report a problem WPMLS #1641969 Report a problem | ||
| 3/13/2024 | Pending sale | $569,900 |
Source: BHHS broker feed #1641969 Report a problem | ||
| 2/24/2024 | Contingent | $569,900 |
Source: WPMLS #1641969 Report a problem | ||
| 2/22/2024 | Listed for sale | $569,900+5.7% |
Source: WPMLS #1641969 Report a problem | ||
| 9/2/2021 | Sold | $539,000+10.2% |
Source: WPMLS #1506234 Report a problem | ||
| 6/22/2021 | Pending sale | $489,000 |
Source:  Berkshire Hathaway HomeServices #1506234 Report a problem Berkshire Hathaway HomeServices #1506234 Report a problem | ||
| 6/19/2021 | Contingent | $489,000 |
Source: WPMLS #1506234 Report a problem | ||
| 6/18/2021 | Listed for sale | $489,000+17.2% |
Source: WPMLS #1506234 Report a problem | ||
| 12/2/2013 | Sold | $417,105 |
Source: WPMLS #969118 Report a problem | ||
Public tax history
| Year | Property taxes | Tax assessment |
|---|---|---|
| 2025 | $5,557 +3.1% | $30,080 |
| 2024 | $5,390 +3.1% | $30,080 |
| 2023 | $5,230 +1.5% | $30,080 |
| 2022 | $5,153 | $30,080 |
| 2021 | $5,153 +1.5% | $30,080 |
| 2020 | $5,076 +32% | $30,080 |
| 2019 | $3,847 -23.4% | $30,080 |
| 2018 | $5,020 +308.2% | $30,080 |
| 2017 | $1,230 -9.1% | $30,080 |
| 2016 | $1,353 +121.8% | $30,080 |
| 2015 | $610 +3.7% | $30,080 +3.7% |
| 2014 | $588 | $29,020 |
Find assessor info on the county website
Neighborhood: 16066
Nearby homes
- $567,200-- bd-- ba-- sqft525 Paddington Ln, Cranberry Township, PA 16066Off Market
- $546,7004 bd4 ba-- sqft517 Paddington Ln, Cranberry Township, PA 16066Off Market

- $541,6003 bd4 ba-- sqft515 Paddington Ln, Cranberry Township, PA 16066Off Market
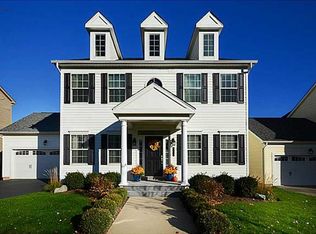
- $547,5003 bd3 ba2.2k sqft519 Paddington Ln, Cranberry Township, PA 16066Off Market
- $502,4004 bd3 ba-- sqft518 Paddington Ln, Cranberry Township, PA 16066Off Market
- $541,3004 bd4 ba-- sqft520 Paddington Ln, Cranberry Township, PA 16066Off Market
- $463,800-- bd-- ba-- sqft522 Paddington Ln, Cranberry Township, PA 16066Off Market
- $333,600-- bd-- ba-- sqft516 Paddington Ln, Cranberry Township, PA 16066Off Market
Nearby schools
GreatSchools rating
- 8/10Haine Elementary SchoolGrades: K-4Distance: 0.4 mi
- 7/10Ryan Gloyer Middle SchoolGrades: 7-8Distance: 7.5 mi
- 6/10Seneca Valley Senior High SchoolGrades: 9-12Distance: 7.6 mi
Schools provided by the listing agent
- District: Seneca Valley
Source: WPMLS. This data may not be complete. We recommend contacting the local school district to confirm school assignments for this home.


Get pre-qualified for a loan
At Zillow Home Loans, we can pre-qualify you in as little as 5 minutes with no impact to your credit score.An equal housing lender. NMLS #10287.
Sell for more on Zillow
Get a Zillow Showcase℠ listing at no additional cost and you could sell for .
$593,800
2% more
+$11,876
With Zillow Showcase(estimated)
$605,676
- Pennsylvania
- Butler County
- Cranberry Township
- 16066
- 511 Paddington Ln
Nearby cities
Nearby zip codes
Other Cranberry Township Topics
- Apartments for Rent in 16066
- Houses for Sale in 16066
- Houses for Rent in 16066
- 16066 Real Estate
- Cranberry Township Condos
- Houses for Sale in Cranberry Township
- Newest Listings in Cranberry Township
- Cranberry Township Home Values
- Cranberry Township Real Estate Agents
- Cranberry Township Refinance
- Cranberry Township Mortgage Rates
