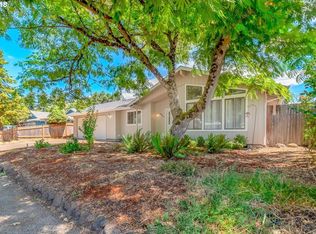
This home in a suburban neighborhood, close to Gateway Mall for shopping, dining and entertainment convenience, has had some updates and has a great floorplan. Two areas for dining off the kitchen. Jack and Jill bathrooms, lots of potential! The backyard is spacious and fenced. Great house for the $$!.
Pending
Price cut: $43.7K (7/13)
$299,250
511 Panda Loop, Eugene, OR 97401
3beds
1,098sqft
Residential, Single Family Residence
Built in 1978
6,969 Square Feet Lot
$-- Zestimate®
$273/sqft
$-- HOA
What's special
Jack and jill bathroomsGreat floorplan
- 115 days |
- 93 |
- 2 |
Zillow last checked:
Listing updated:
Listed by:
Terry Cummings 541-345-8100,
RE/MAX Integrity,
Cynthia Cummings 541-302-4834,
RE/MAX Integrity
Source: RMLS (OR),MLS#: 116620283
Facts & features
Interior
Bedrooms & bathrooms
- Bedrooms: 3
- Bathrooms: 2
- Full bathrooms: 2
- Main level bathrooms: 2
Rooms
- Room types: Bedroom 2, Bedroom 3, Dining Room, Family Room, Kitchen, Living Room, Primary Bedroom
Primary bedroom
- Features: Wallto Wall Carpet
- Level: Main
- Area: 144
- Dimensions: 12 x 12
Bedroom 2
- Features: Wallto Wall Carpet
- Level: Main
- Area: 144
- Dimensions: 12 x 12
Bedroom 3
- Features: Wallto Wall Carpet
- Level: Main
- Area: 100
- Dimensions: 10 x 10
Dining room
- Level: Main
Family room
- Features: Vinyl Floor
- Level: Main
Kitchen
- Features: Dishwasher, Free Standing Refrigerator, Vinyl Floor
- Level: Main
- Area: 80
- Width: 10
Living room
- Features: Wallto Wall Carpet
- Level: Main
- Area: 441
- Dimensions: 21 x 21
Heating
- Ductless, Mini Split
Cooling
- Heat Pump
Appliances
- Included: Built In Oven, Dishwasher, Disposal, Free-Standing Refrigerator, Stainless Steel Appliance(s), Washer/Dryer, Electric Water Heater
- Laundry: Laundry Room
Features
- Flooring: Vinyl, Wall to Wall Carpet
- Basement: Crawl Space
Interior area
- Total structure area: 1,098
- Total interior livable area: 1,098 sqft
Property
Parking
- Total spaces: 2
- Parking features: Driveway, Attached
- Attached garage spaces: 2
- Has uncovered spaces: Yes
Features
- Levels: One
- Stories: 1
- Exterior features: Yard
- Fencing: Fenced
- Has view: Yes
- View description: City
Lot
- Size: 6,969 Square Feet
- Features: Level, Sloped, SqFt 7000 to 9999
Details
- Parcel number: 1188463
Construction
Type & style
- Home type: SingleFamily
- Architectural style: Ranch
- Property subtype: Residential, Single Family Residence
Materials
- T111 Siding
- Foundation: Concrete Perimeter
- Roof: Composition
Condition
- Approximately
- New construction: No
- Year built: 1978
Utilities & green energy
- Sewer: Public Sewer
- Water: Public
Community & HOA
HOA
- Has HOA: No
Location
- Region: Eugene
Financial & listing details
- Price per square foot: $273/sqft
- Tax assessed value: $386,293
- Annual tax amount: $3,856
- Date on market: 4/30/2026
- Cumulative days on market: 115 days
- Listing terms: Cash,Conventional,FHA,Rehab
- Road surface type: Paved
Estimated market value
Zestimate®
Not available
Estimated sales range
Not available
Rent Zestimate®
Not available
Price history
| Date | Event | Price |
|---|---|---|
| 7/15/2026 | Pending sale | $299,250$273/sqft |
Source: | ||
| 7/13/2026 | Price change | $299,250-12.7%$273/sqft |
Source: | ||
| 6/16/2026 | Price change | $342,900-10%$312/sqft |
Source: | ||
| 4/30/2026 | Listed for sale | $381,000+4.8%$347/sqft |
Source: | ||
| 5/7/2025 | Sold | $363,630+5.6%$331/sqft |
Source: Public Record Report a problem | ||
| 10/26/2022 | Sold | $344,500+1.3%$314/sqft |
Source: | ||
| 8/31/2022 | Pending sale | $339,995-1.7%$310/sqft |
Source: | ||
| 8/4/2022 | Listed for sale | $345,995$315/sqft |
Source: | ||
Public tax history
| Year | Property taxes | Tax assessment |
|---|---|---|
| 2025 | $3,856 +1.3% | $197,925 +3% |
| 2024 | $3,808 +2.6% | $192,161 +3% |
| 2023 | $3,711 | $186,565 +17.8% |
| 2022 | -- | $158,360 +3% |
| 2021 | -- | $153,748 +3% |
| 2020 | -- | $149,270 +3% |
| 2019 | -- | $144,923 +3% |
| 2018 | -- | $140,702 +3% |
| 2017 | -- | $136,604 +3% |
| 2016 | -- | $132,625 +3% |
| 2015 | -- | $128,762 +3% |
| 2014 | -- | $125,012 +3% |
| 2013 | -- | $121,371 +3% |
| 2012 | -- | $117,836 +3% |
| 2011 | -- | $114,404 +3% |
| 2010 | -- | $111,072 +3% |
| 2009 | -- | $107,837 +3% |
| 2008 | -- | $104,696 +3% |
| 2007 | -- | $101,647 +3% |
| 2006 | -- | $98,686 +3% |
| 2005 | -- | $95,812 +3% |
| 2004 | -- | $93,021 +3% |
| 2003 | -- | $90,312 +3% |
| 2002 | -- | $87,682 +3% |
| 2001 | -- | $85,128 +3% |
| 2000 | -- | $82,649 |
Find assessor info on the county website
Monthly payment
Est. payment
Payment breakdown
Explore the cost of this home by adjusting the details. Changes won't be saved.Climate risks
Neighborhood: Harlow
Getting around
Nearby schools
GreatSchools rating
- 7/10Holt Elementary SchoolGrades: K-5Distance: 0.4 mi
- 3/10Monroe Middle SchoolGrades: 6-8Distance: 1 mi
- 6/10Sheldon High SchoolGrades: 9-12Distance: 1.6 mi
Schools provided by the listing agent
- Elementary: Bertha Holt
- Middle: Monroe
- High: Sheldon
Source: RMLS (OR). This data may not be complete. We recommend contacting the local school district to confirm school assignments for this home.
- $416,7003 bd2 ba1k sqft475 Panda Loop, Eugene, OR 97401Off Market
Save 
- $387,3003 bd1 ba1.2k sqft481 Panda Loop, Eugene, OR 97401Off Market
Save 
- $527,3004 bd3 ba2.2k sqft469 Panda Loop, Eugene, OR 97401Off Market
Save 
- $402,0003 bd1 ba1.1k sqft493 Panda Loop, Eugene, OR 97401Off Market
Save 
- $404,7003 bd1 ba1k sqft455 Panda Loop, Eugene, OR 97401Off Market
Save - $379,9003 bd1 ba1k sqft3855 Polar Ave, Eugene, OR 97401Off Market
Save - $475,9005 bd3 ba1.6k sqft3856 Polar Ave, Eugene, OR 97401Off Market
Save - $385,9003 bd1 ba1.1k sqft503 Panda Loop, Eugene, OR 97401Off Market
Save
A local agent can set up tours, give advice and negotiate with sellers.
A local lender can help you make sure your offer is ready when you are.